Single-Family Home
Carballo, Spain



Carballo, Spain
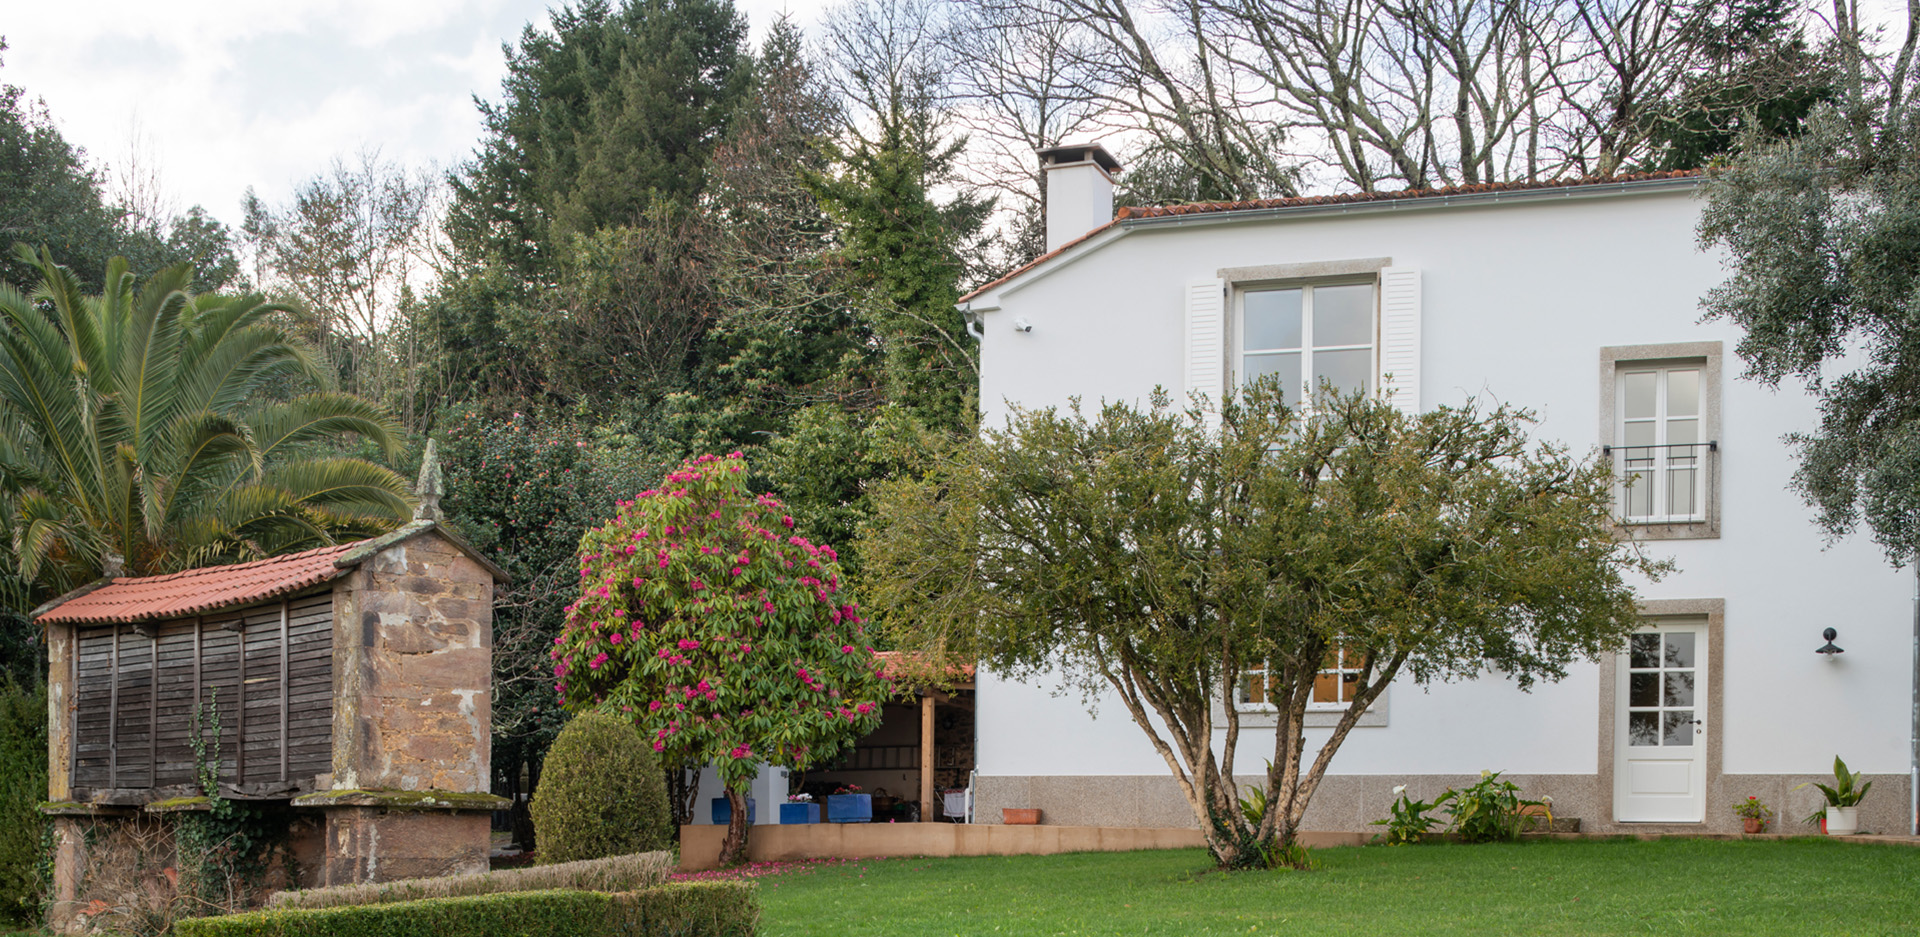
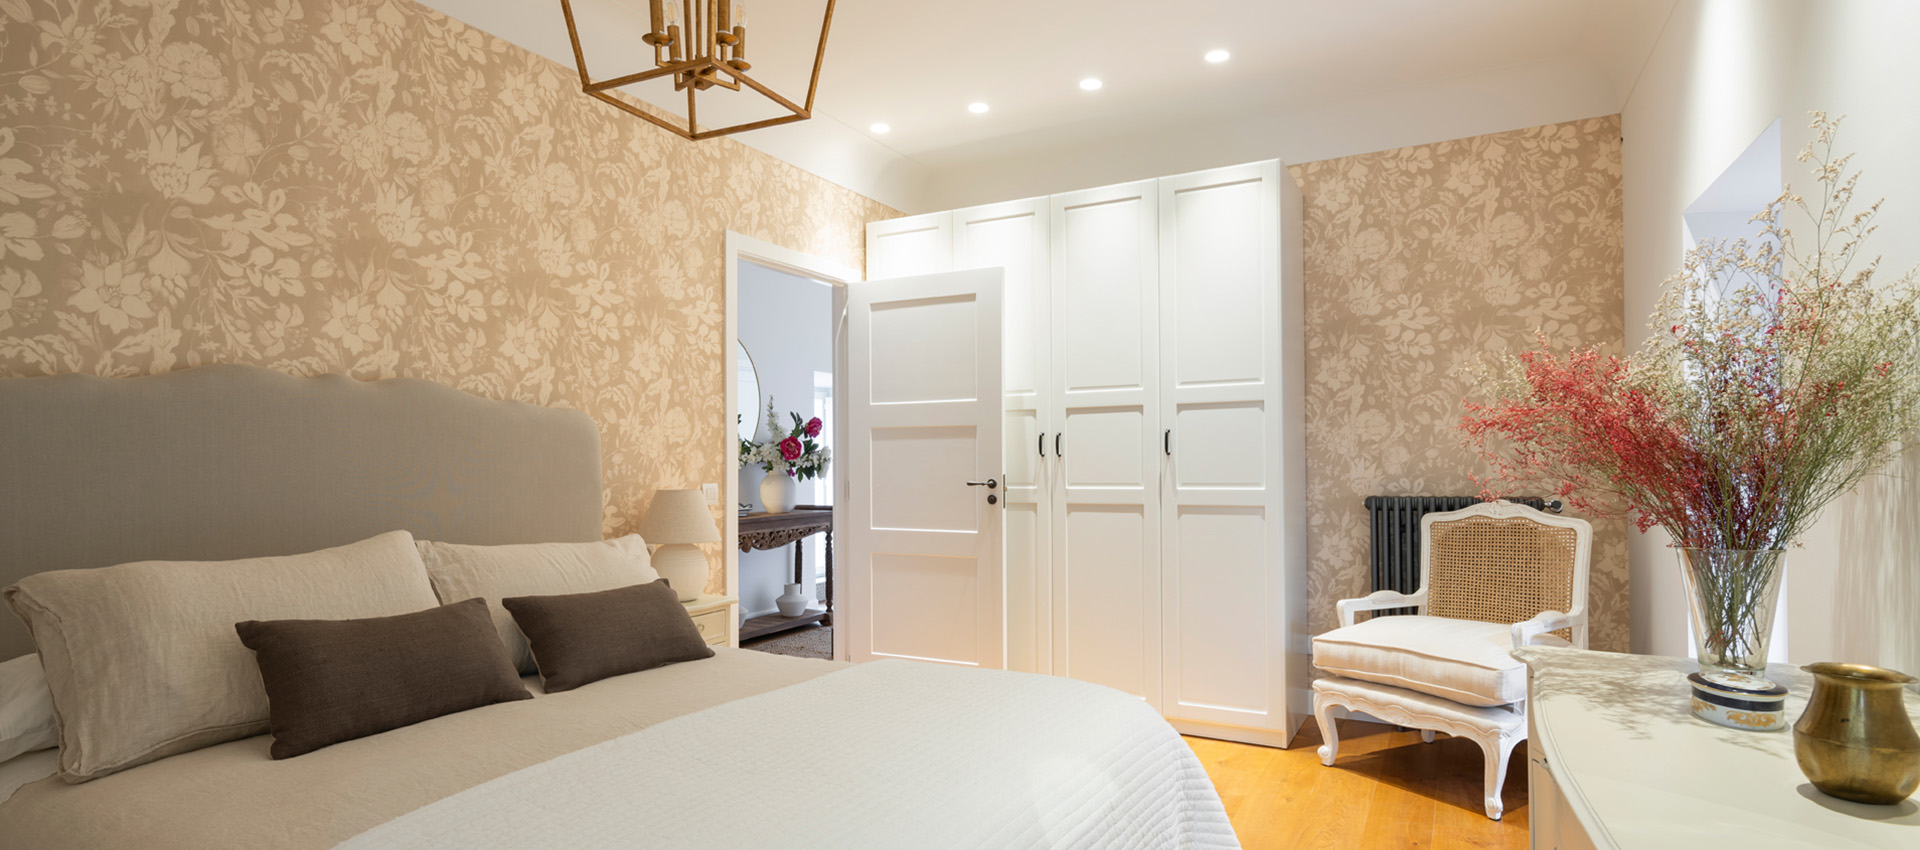
In Carballo, Grupo Malasa participated in the development of this single-family home by manufacturing and installing custom furniture and fixtures. The project is based on a classic aesthetic, inspired by traditional architecture, reinterpreted to adapt to modern needs without losing its essence. The goal was to strike a balance between the home’s original character and contemporary comfort, resulting in a cohesive, warm space designed for everyday living.
Location: Carballo, Spain.
Year: 2025
Type: Residential
Scope of work: Custom-made Furniture
Project Status: Completed
List of materials: Wood
Design: Carmen Rodríguez Interioriorismo
Photography: Wifre Meléndrez
Consistency and detail
Production,
execution and
installation
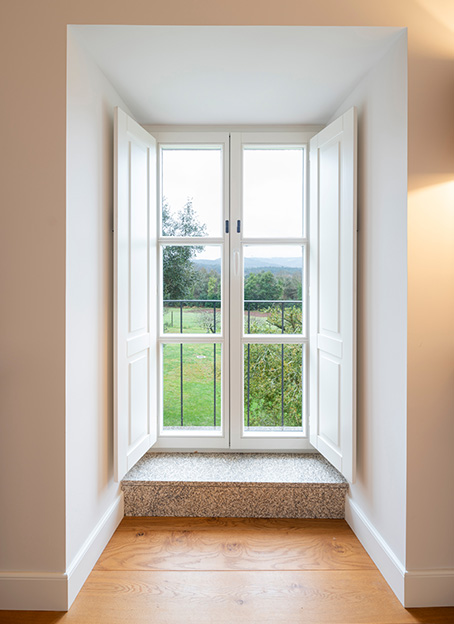
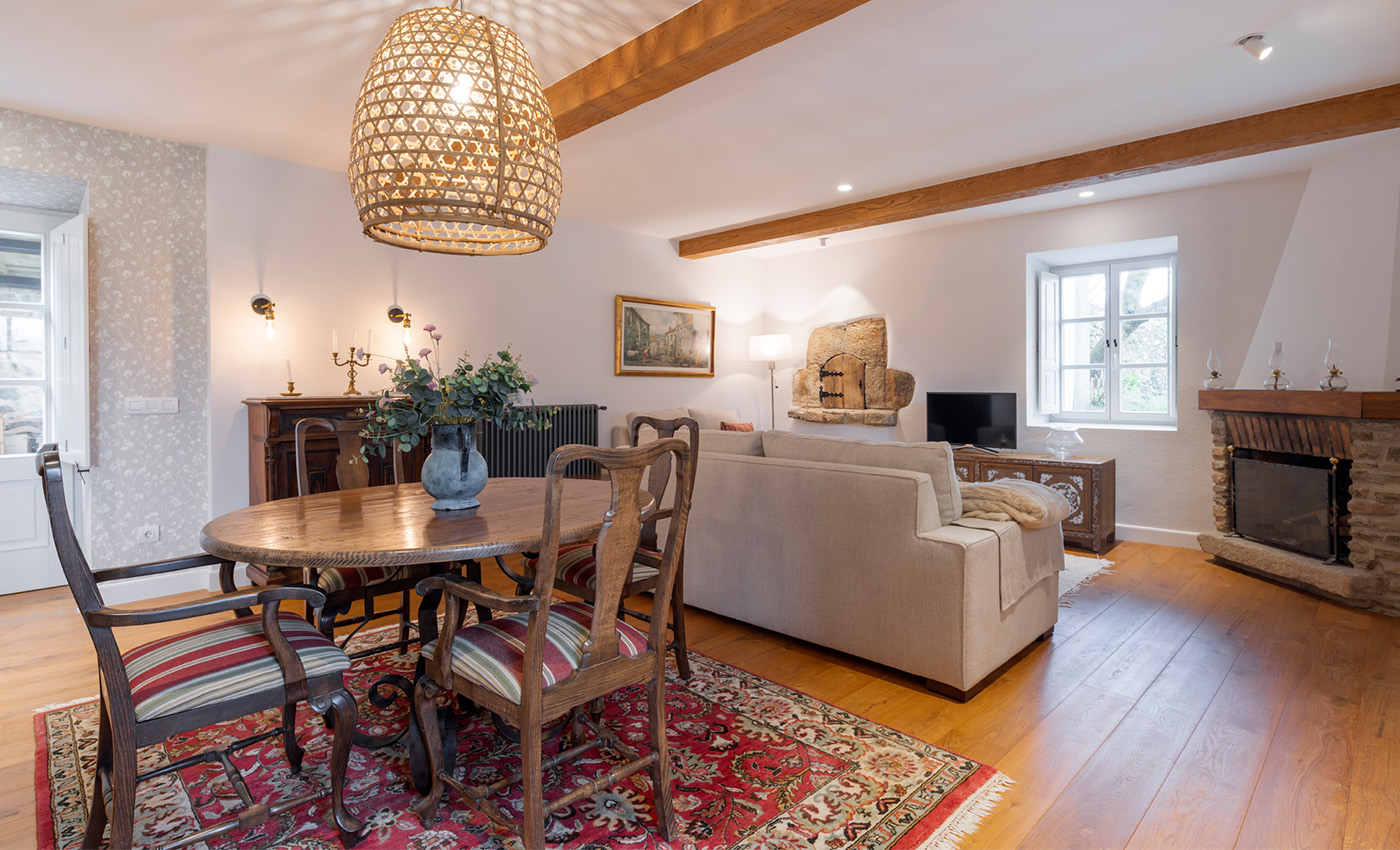
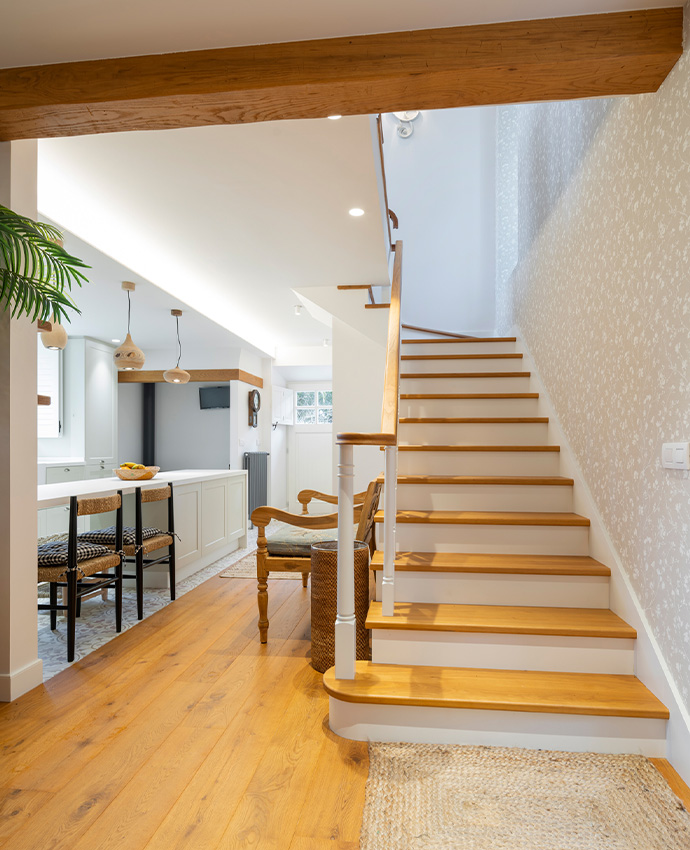
We handled all the carpentry work for the project, both interior and exterior, creating elements such as gates, windows, doors, balconies, and various structural solutions. Inside, we carried out a complete renovation of the floors, baseboards, ceilings, and furniture, paying special attention to the quality of the wood and the finishes.
The entire process was carried out with constant attention to detail, seeking visual continuity between spaces and precise execution to ensure both the durability and aesthetic coherence of the project as a whole.
Furniture and fixtures
Style and Comfort
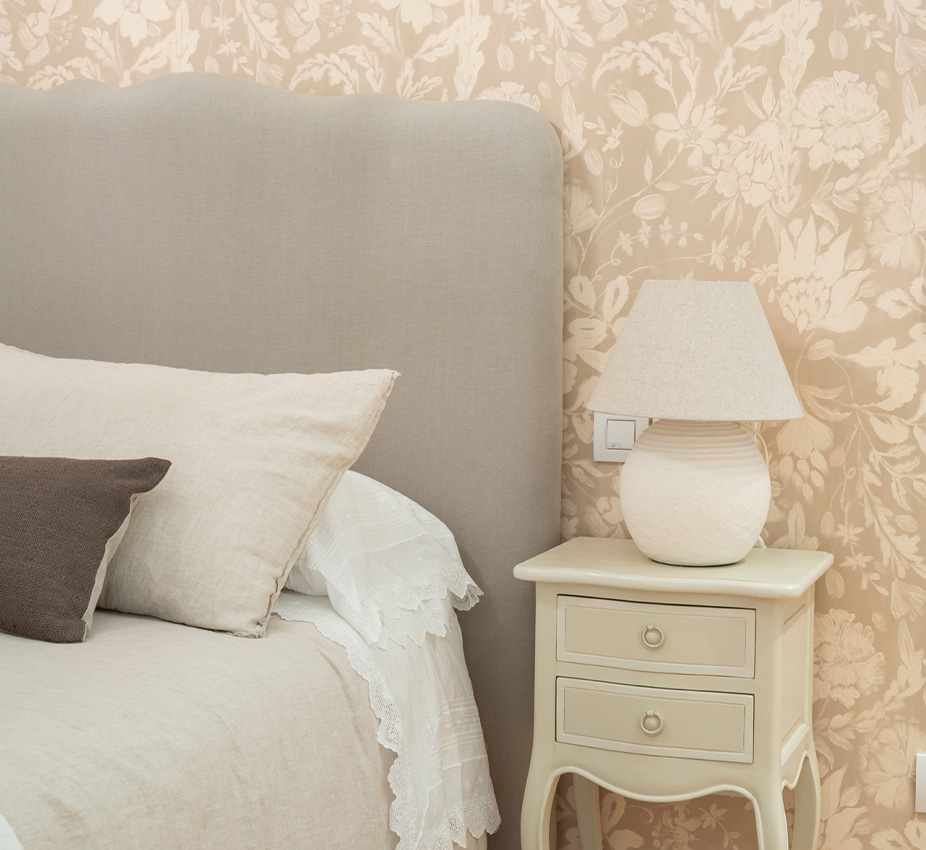
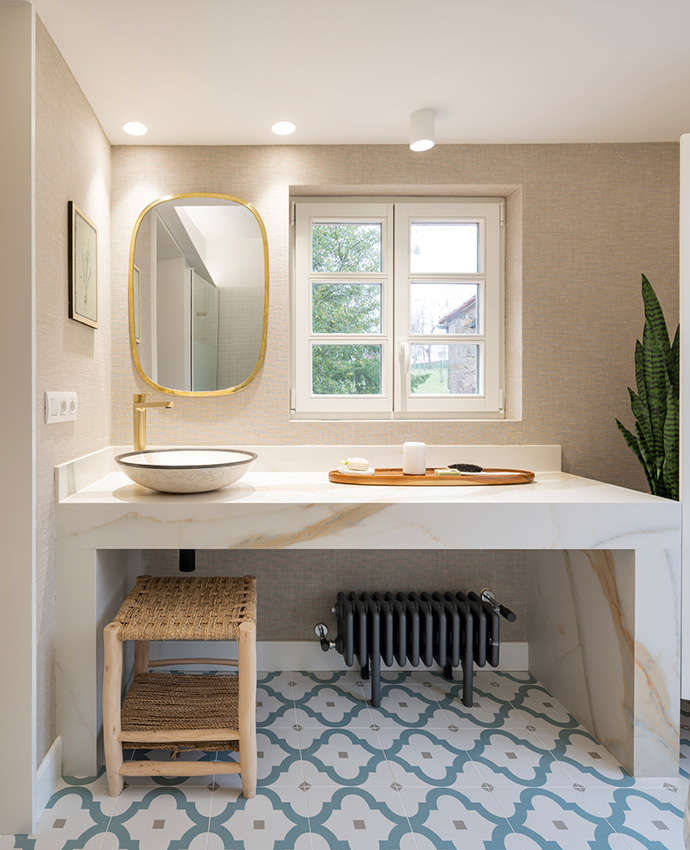
Each piece of furniture has been carefully selected to strike a balance between functionality and a style that reflects the purity characteristic of this single-family home. The choice of materials, shapes, and finishes follows a consistent aesthetic, designed to bring harmony and continuity to all the spaces.
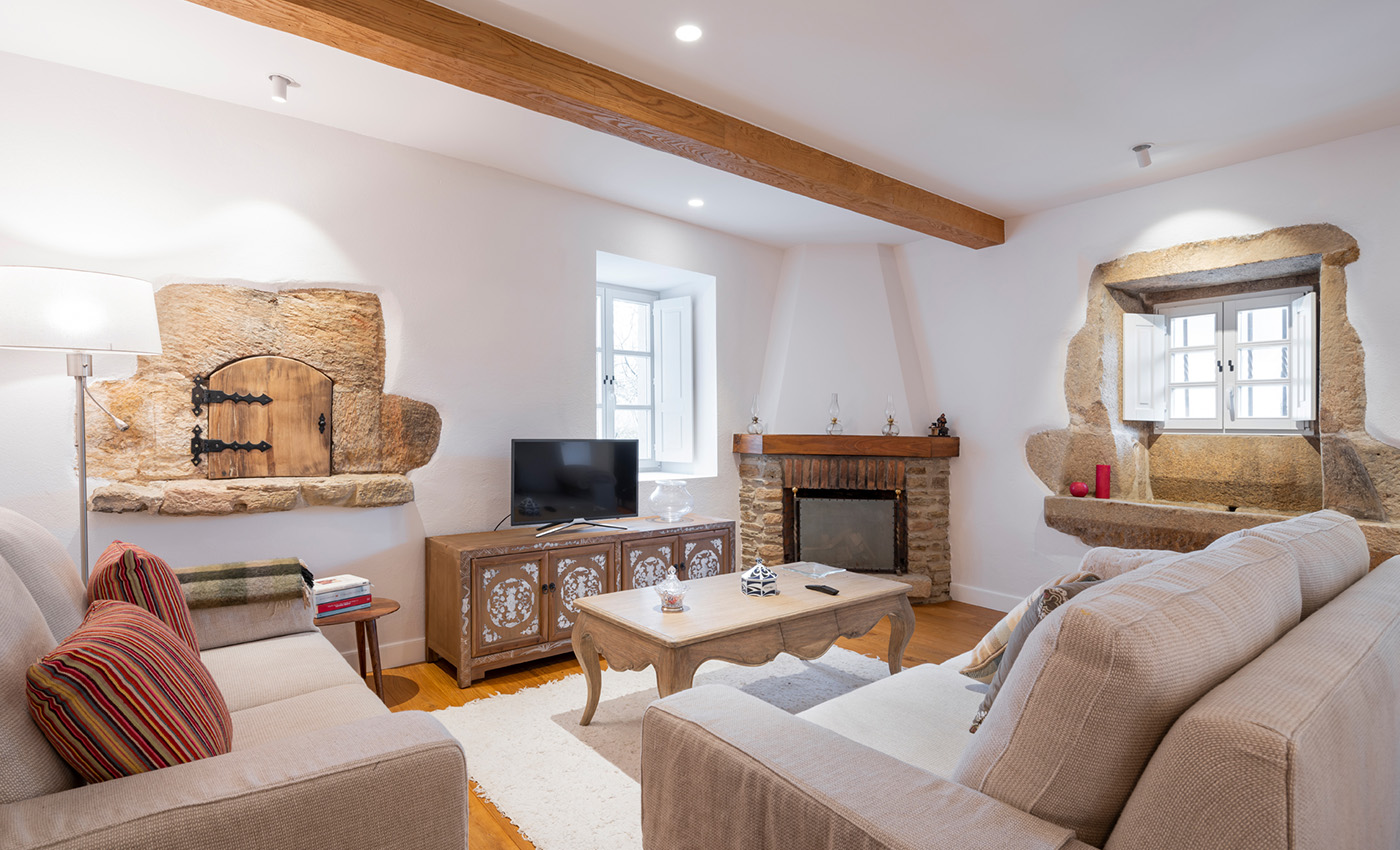
Of particular note are the three faux beams that run the length of the ground floor—an element that lends personality to the space while reinforcing its traditional character with a contemporary twist.
Among the most striking features are the faux beams on the ground floor, which run the length of the space, adding character and reinforcing the traditional aesthetic from a contemporary perspective. The result is a harmonious home where materials, proportions, and details work together to create a welcoming, balanced atmosphere with its own distinct personality.
Single-Family Home