

Retail store design is much more than just decorating a space; it’s the tool that turns a visitor into a customer. A well-designed store organizes foot traffic, optimizes lighting, and reinforces your brand identity so that everyone who walks in has an experience that invites them to stay and shop. In this guide, we’ll cover the key elements of retail interior design—from layout and furniture to decor—and how to adapt them to your industry to get the most out of your store.
What is commercial design?
It is the process of planning and organizing a space intended for the sale of products or services so that it is functional, attractive, and profitable. It combines elements of architecture, interior design, marketing, and customer experience.
Interior design for retail stores
A store’s interior design directly influences customers’ perception of the brand; a well-organized space conveys confidence, facilitates purchases, and increases the amount of time customers spend inside the store.
Distribution and circulation
The layout of the space should naturally guide customers through the different areas of the store. It is important to create comfortable pathways, avoid narrow aisles, and place products strategically in highly visible locations.
It is important to clearly differentiate between the display, checkout, promotional, and customer service areas, promoting smooth traffic flow that prevents crowding.
Lighting and ambience
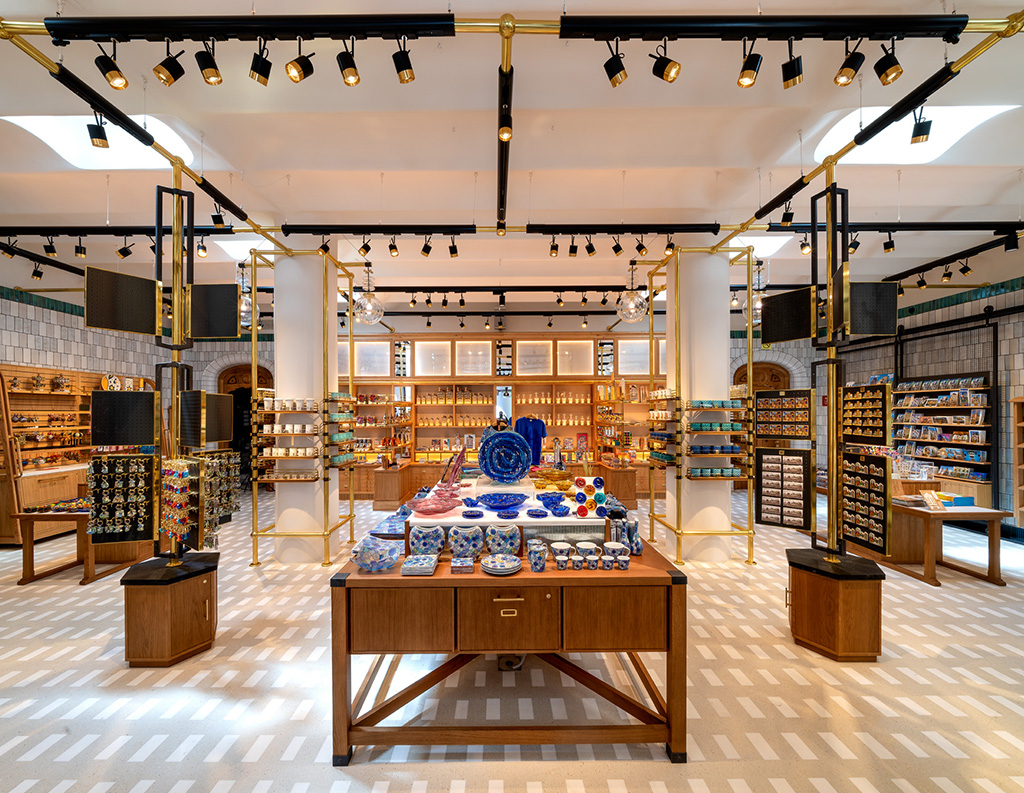
Lighting is one of the elements that has a major impact on the shopping experience; the right combination of general lighting, accent lighting, and decorative lighting helps highlight products, create different atmospheres, and reinforce the business’s personality.
There are other factors—such as temperature, background music, and even the store’s scent—that help create an experience consistent with the brand.
Furniture and storefront
Furniture should be functional, durable, and adaptable to the business’s needs; shelves, display units, counters, and display cases should facilitate both product display and customer comfort.
The storefront is the first point of contact with the public; an attractive, up-to-date design that aligns with the brand’s identity can make the difference between capturing attention and going unnoticed among the competition.
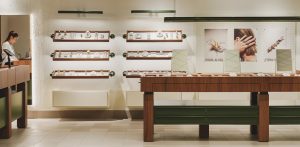
Interior design for commercial spaces
Decor adds personality to a space and helps set a business apart from the competition. This isn’t about filling the space with decorative items, but rather about creating a cohesive environment that aligns with the brand and the profile of the business’s target customers.
Color, materials, and textures
The choice of colors influences emotions and the perception of space; light tones create a sense of spaciousness, while more intense colors can be used to highlight specific areas.
Materials and textures also play an important role: wood conveys warmth, metal adds a contemporary style, and glass helps create a sense of spaciousness and brightness.
Brand identity in space
Every detail of the space should reflect the business’s personality; from the logo to the finishes, including the furniture and lighting, all elements should follow the same aesthetic.
Municipal deadlines and fees
Processing times depend on the city council and the type of construction project.
Permits for minor construction projects are typically processed within a few days or weeks, while permits for major construction projects can take several months due to technical and urban planning reviews.
It is also necessary to pay municipal fees and taxes associated with the project.
Retail store interior design by sector
Every business has different needs; tailoring the design to the type of business helps improve both the customer experience and the day-to-day operations of the space.
Fashion
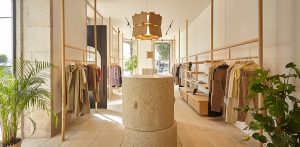
In fashion stores, it is essential to create comfortable shopping paths, provide lighting that enhances the appearance of fabrics, and offer comfortable fitting rooms. The furniture, colors, and lighting should make it easy to update collections and highlight new arrivals or seasonal promotions.
Food
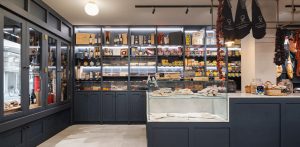
Food stores require a clear layout that facilitates quick and orderly shopping. It is important to ensure proper lighting for fresh products, maintain proper hygiene, and design shopping paths that encourage impulse purchases without hindering customer flow.
Home and decor
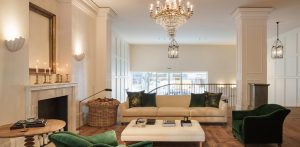
In this type of store, it is particularly effective to recreate complete settings that help customers visualize how the products will look in their own homes.
The combination of different heights, materials, and decorative elements helps create inspiring spaces that encourage cross-selling.
Common mistakes when designing your store
Even a store with an excellent location can miss out on sales opportunities if its design doesn’t meet customer needs. Here are some of the most common mistakes:
- Overcrowding the space with too much furniture or merchandise.
- Neglecting general lighting and accent lighting.
- Failing to define a clear customer flow.
- Designing a storefront that’s unattractive or not updated frequently.
A well-planned retail design project strikes a balance between aesthetics, functionality, and strategy. The result is a space that enhances the customer experience, reinforces the brand image, and helps increase sales.
If you’d like to learn more about retail space design, we recommend exploring other articles on our blog, where we analyze trends, materials, and real-world project examples.
You can also discover some of our work in the Projects section, where we show how we apply these ideas to real spaces.
And if you’re thinking about designing or renovating your store, at Grupo Malasa we can help you through every phase of the project. You can reach out to us through our contecat pages, and we’ll be happy to guide you through the process.