

Renovating a commercial space is one of the decisions that most significantly impacts your brand’s image, your customers’ experience, and your business’s profitability. Knowing how to renovate a commercial space isn’t just about the construction work—it involves organizing your goals, budget, timeline, and design to renovate the space without disrupting business operations. In this practical guide, designed for business owners and managers, you’ll find a step-by-step guide to tackling commercial space renovations—from the initial decision to custom furniture—while avoiding the most common mistakes and cost overruns.
Where to start before renovating
Before beginning any construction or renovation work on the premises, it’s a good idea to assess what the business really needs; good planning can minimize unforeseen issues and allows you to make decisions with a comprehensive view of the project
Define the business objectives
Every renovation must address a specific need; updating a store’s image is not the same as bringing a restaurant into compliance with new regulations or reconfiguring a space to improve customer flow.
Before you begin, answer questions such as:
- Do you want to increase the venue’s capacity?
- Are you looking to strengthen your brand identity?
- Do you need to adapt the space to accommodate new services or processes?
Assess the condition of the premises
A technical assessment of the space helps avoid surprises during construction.
Checking the electrical systems, plumbing, HVAC, structure, insulation, accessibility, and the overall condition of the finishes are some of the things that should be reviewed before starting.
This assessment allows you to identify any required repairs before investing in aesthetic elements and helps you prepare a more accurate budget.
Estimate for renovating a commercial space
The budget is one of the factors that most influences a renovation; properly planning each line item prevents significant deviations and facilitates financial control of the project.
What you should plan for
In addition to the construction work itself, a commercial renovation typically includes various aspects that must be considered from the outset; while these will depend on the scope of the project, the most common ones are:
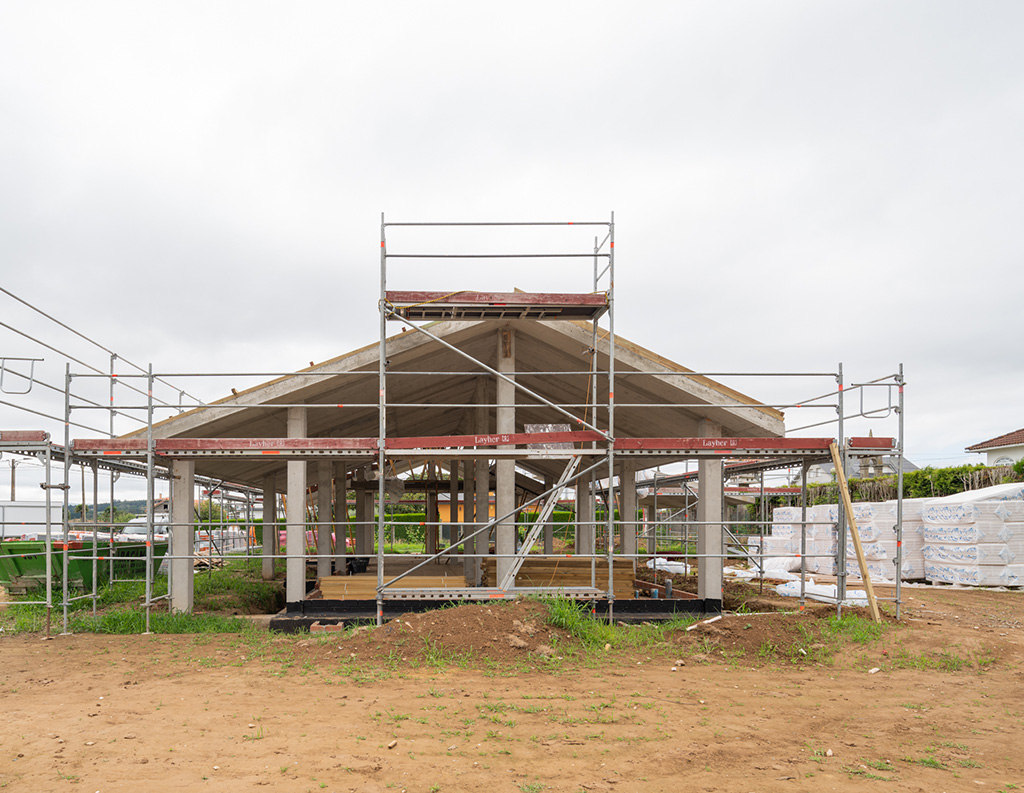
- Demolition and masonry, if space needs to be reconfigured.
- Electrical, plumbing, HVAC, and ventilation systems.
- Carpentry and enclosures, such as doors, storefronts, and interior partitions.
- Cladding and finishes, including flooring, painting, and ceilings.
- Custom furniture and equipment, tailored to the business’s needs.
- Interior design and brand identity, to create a functional and cohesive space.
- Licenses and permits, as well as technical project management when necessary.
How to avoid cost overruns
Cost overruns typically occur when the project changes after construction has begun or when the scope is not clearly defined.
To minimize this risk, it is important to thoroughly define the project before starting, coordinate effectively with all teams involved in the project, and request detailed estimates for each line item.
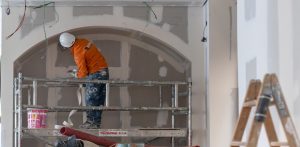
How to renovate your business premises without closing
In many businesses, halting operations results in a significant loss of revenue; therefore, it is becoming increasingly common to plan renovations that allow the business to remain open, at least partially.
Plan the construction schedule
Organizing the schedule is essential; dividing the renovation into phases allows work to be carried out in certain areas while others remain operational.
It is advisable to schedule the most disruptive work during periods of lower activity, holidays, or days when the facility is closed. Detailed planning reduces downtime and facilitates coordination between contractors and construction crews.
Reduce the impact on your business
In addition to properly organizing the phases, there are various measures that can be taken to minimize disruption, such as conducting work at night whenever possible and posting signs to indicate which areas will be under construction. Other very important aspects include protecting existing furniture, keeping customers and employees safe, and providing advance notice of any changes to access or operations.
Materials and finishes for commercial use
The materials used in a commercial space must combine aesthetics, durability, and ease of maintenance; choosing based solely on visual criteria can increase maintenance costs in the medium term.
Durability and maintenance
Commercial spaces are subject to more intensive use than residential spaces, so it’s important to choose materials that can withstand heavy foot traffic, are easy to clean, and are designed for ongoing maintenance. Investing in high-quality furniture reduces the need for future repairs and helps keep the space in good condition for longer.
Finishes that strengthen your brand
Every design decision communicates the company’s values; colors, textures, lighting, and materials must align with the brand identity to create a cohesive experience.
A premium retail store, for example, will require finishes that are very different from those of a fast-paced retail outlet or an industrial space.
Interior design and custom furniture
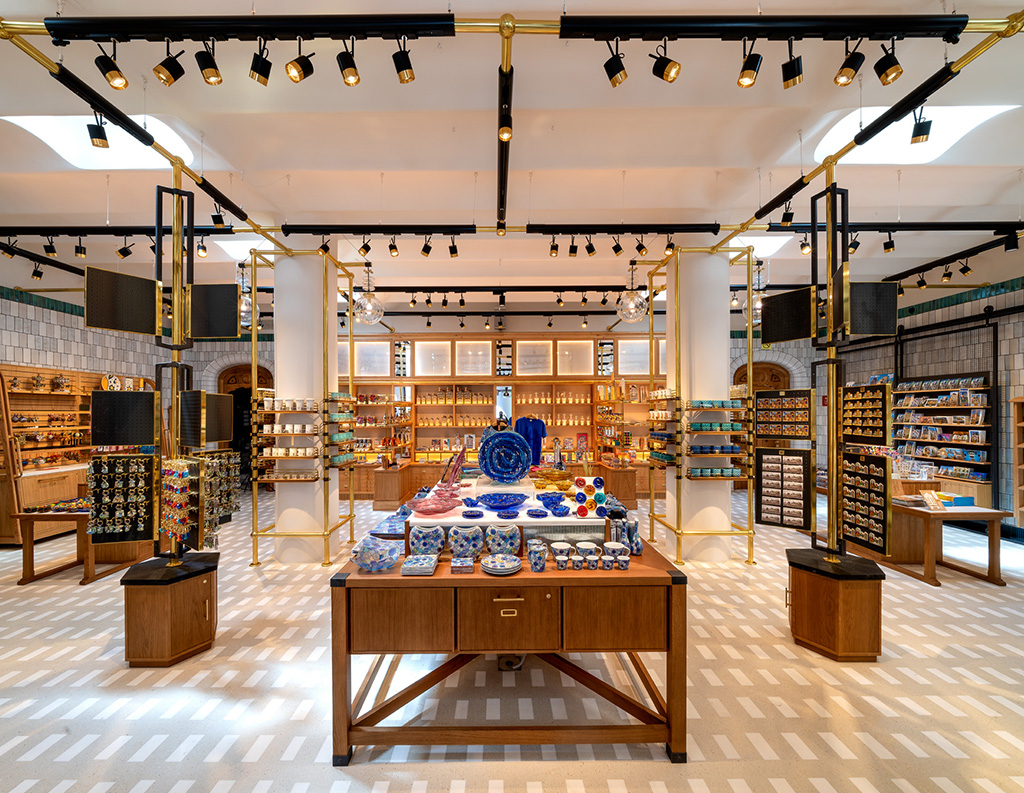
Interior design is one of the elements that has the greatest impact on the customer experience; a well-executed interior design project not only enhances the aesthetics of the space but also optimizes traffic flow, improves product display, and increases the space’s functionality.
Custom-made furniture adds unique value; it allows you to make the most of every square meter, integrate utilities, maintain a consistent look, and fully adapt to the business’s needs.
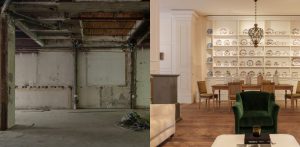
Renovating a commercial space isn’t just a matter of construction—it’s also about planning. Clearly defining your goals from the start, assessing the actual condition of the space, and forecasting every budget line item is what makes the difference between a well-managed renovation and one riddled with cost overruns and unforeseen issues. Added to this is effective scheduling, which allows the space to be renovated without completely halting business operations, and a careful selection of materials and finishes designed both to reinforce the brand identity and to withstand intensive daily use.
When all these elements are coordinated within a single project, the result is a more functional space that is consistent with the brand and designed to enhance the customer experience and the business’s profitability. At Grupo Malasa, we support each of these phases with our architecture and design services, ensuring your renovation proceeds smoothly and delivers the highest-quality final result.