

Working with BIM is no longer an option reserved for large firms: more and more clients are requiring it in their specifications, and more and more projects are being coordinated using a single model instead of individual plans. In this article, we explain what BIM methodology is, how the modeling works and its dimensions, what technology and software are behind it, and how it changes the day-to-day operations of construction in aspects such as cost control, schedules, and clash detection before they reach the construction site.
What is BIM methodology?
Building Information Modeling (BIM) is not simply about creating a 3D model of a building; it’s a methodology that allows you to create, organize, share, and manage all the information for a construction project in a structured way and from a common environment.
This model not only contains the geometry of a building but also information about many of the elements that make up the whole. For example, a door is not only represented graphically, but data such as the manufacturer, dimensions, material, cost, and other relevant information can be added.
This feature makes the model a powerful source of information for the various professionals involved in the project.
From plans to model
In the traditional method, all documentation is distributed across different plans, measurements, reports, budgets, and other documents. When one of these is modified, it’s necessary to check which other documents are affected by the change and update each of them.
In the BIM ecosystem, all information is interconnected. For example, if a partition wall is modified, the change can impact different items and documents associated with the project.
The difference between traditional documentation and the BIM system lies in how information is generated and managed. Furthermore, this model facilitates communication and coordination among the stakeholders.
BIM model dimensions
When we talk about “dimensions” in BIM modeling, we’re not just referring to the 3D representation. Each additional dimension adds a type of information to the model and expands its potential uses. Some examples of dimensions are:
| 3D | It represents the geometry and the constructive elements of the project. |
| 4D | It incorporates the time variable and allows relating the elements of the model to the work planning. |
| 5D | Add economic information to work with measurements, costs, and budgets. |
| 6D | It can incorporate information related to sustainability aspects, energy efficiency or analysis of building performance, depending on the standard and the defined scope. |
| 7D | It focuses on the management and maintenance of the asset during its operational phase. |
The scope of the BIM methodology is adapted to the needs of each project and the established objectives.
How BIM modeling works
The process begins with the creation of a digital model that represents the different elements of the project. These elements are “parametric objects” that contain both geometric information and associated data, as previously mentioned.
From this initial model, different views and documents can be generated, such as plans, elevations, sections, details, and measurements. In more complex projects, several BIM models may be created, each corresponding to the different disciplines involved: architecture, structure, MEP (mechanical, electrical, and plumbing), etc.
Before starting this process, coordination among those who will use the methodology is crucial, as certain criteria must be established beforehand, such as nomenclature, classification systems, responsibilities, and information exchange procedures.
Interference detection
One of the most useful applications of BIM during project development is the detection of potential conflicts between project elements, also known as “clash detection.”
The goal is not only to avoid construction errors, but also to reduce modifications during execution, unforeseen work, and the costs associated with solutions that must be implemented once construction has begun.
BIM methodology in construction
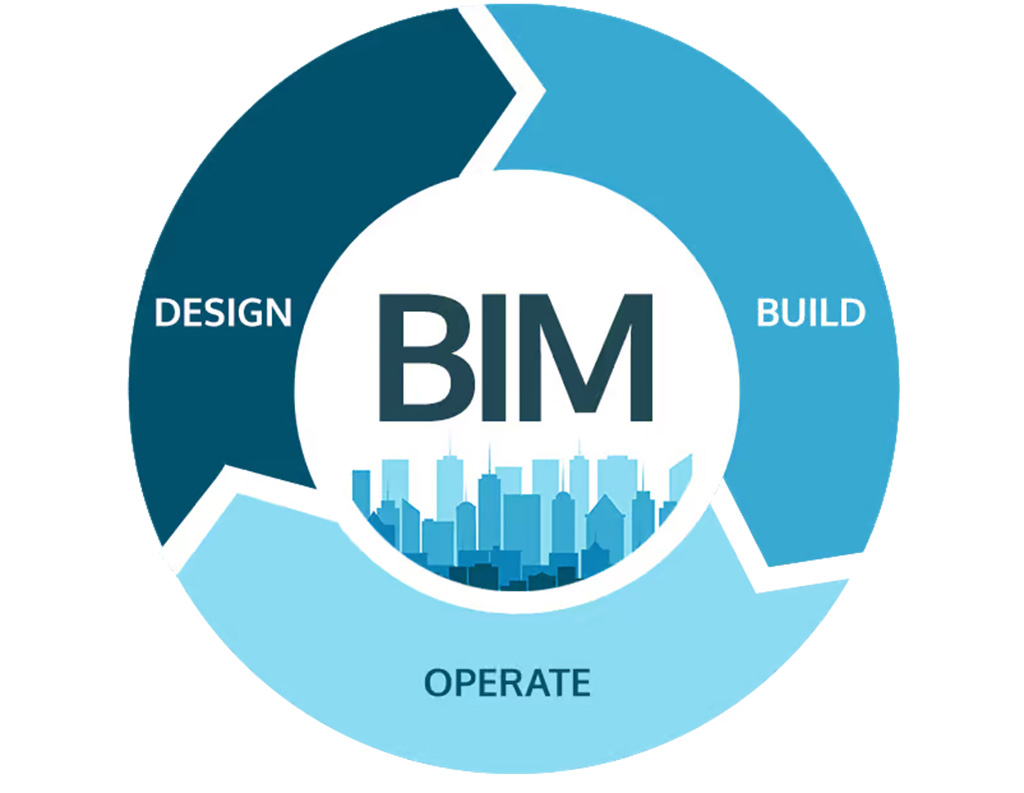
The usefulness of BIM is not limited to project development; one of its main advantages is that it can accompany the asset throughout the different phases of its life cycle.
Affected work phases
BIM modeling provides significant value throughout the entire project process. In design and development, it allows for visualization, coordination, and clash detection; during bidding and planning, it assists with measurements, alternatives analysis, and scheduling; during execution, it improves coordination and monitoring of the work; and finally, during operation and maintenance, the model can serve as a source of information for managing the facilities.
Cost control
As we’ve already mentioned, this methodology allows for the direct linking of elements to their measurements, costs, and so on, facilitating greater financial control of the project. For example, if a building’s enclosure system is modified, the model allows for the identification of the affected elements and the updating of measurements to assess the economic impact of the decision before implementation.
BIM modeling doesn’t, on its own, prevent cost overruns, but it does provide more accurate and up-to-date information to detect potential deviations, compare alternatives, and make financial decisions earlier.
Advantages of BIM architecture
For an architecture firm, working with BIM methodology represents a significant shift from a workflow based solely on 2D documentation. Among its main advantages, we highlight:
- Improved project coordination: BIM facilitates coordination between architecture, structure, and MEP (mechanical, electrical, and plumbing) systems, enabling work with interconnected information and reducing contradictions between different disciplines.
- Early error detection: It allows for the identification of interferences and potential problems during the design phase, when correcting them is simpler and more economical than doing so once construction has begun.
- Improved project visualization: The three-dimensional model facilitates understanding of the building, both for professionals and the client, and helps evaluate different solutions before making decisions.
- Centralized information: All relevant project information can be organized in a common model, facilitating data access and improving communication between different stakeholders.
- Greater cost control: BIM allows linking model elements with their measurements and budget items, facilitating the analysis of alternatives and controlling the economic impact of changes.
- Improved construction planning: Model information can be linked to the schedule to organize the different execution phases, anticipate potential problems, and perform more precise monitoring.
What you need to get started
It is necessary to define the project objectives, choose the appropriate tools, and have a common data environment that allows for the structured organization and sharing of information. The scope and level of information must be adapted to the needs of each project.
Technology must be accompanied by a work methodology and a trained team with clearly defined responsibilities and processes. Good BIM modeling is not about containing the most information, but rather about incorporating the necessary data at each phase to improve project coordination, planning, and management.
Good planning and coordination are fundamental to taking a project from design to execution. At Grupo Malasa, we offer an architecture and desigme service architecture and design service through which we approach each project holistically, coordinating the different phases and teams involved. If you have a project in mind, you can contact us through our contact page.