

Key Restaurant Design Principles for a Well-Functioning Dining Area
Restaurant design must strike a balance between functionality, customer experience, and brand identity. To achieve this, it is essential to plan the dining area and kitchen layout, circulation routes, accessibility, lighting, acoustics, and materials carefully, while taking regulations and maintenance requirements into account.
The project must also be tailored to the size and concept of the premises, with a budget and phased implementation plan that meet the business’s needs.
Restaurant Design: Where to Start
Before thinking about colours, furniture, or wall finishes, it is worth analysing the restaurant as a system of spaces and circulation routes.
The first step is to understand the characteristics of the premises: available floor area, floor plan geometry, entrances, ceiling height, column locations, existing building services, façades, exits, and ventilation options.
It is also important to define the type of restaurant to be developed from the outset, as a fine-dining restaurant requires a different layout from a quick-service restaurant, café, or high-turnover establishment.
Based on this information, a brief can be drawn up outlining the required spaces, including:
- Entrance and reception area.
- Customer dining area.
- Bar, if applicable.
- Kitchen.
- Storage rooms.
- Refrigerated storage and food preservation areas.
- Toilets.
- Staff areas.
- Dishwashing and waste disposal areas.
- Service routes.
- Building services and technical spaces.
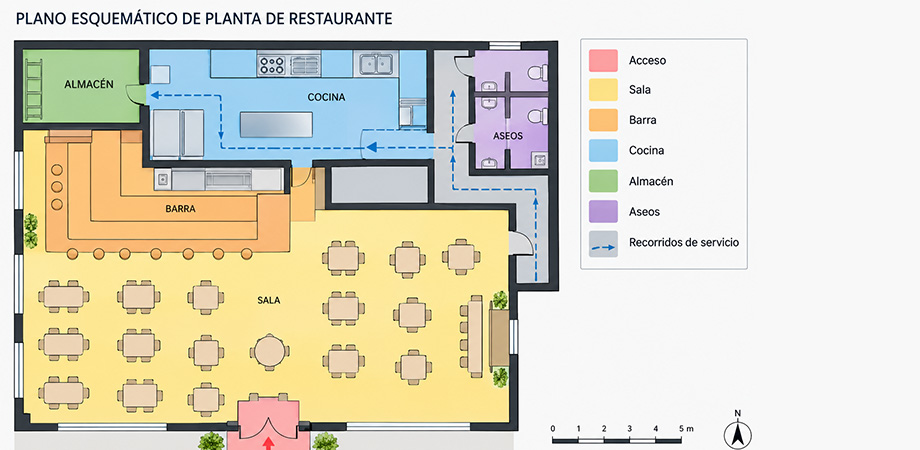
One of the most important decisions is to establish from the outset how these areas relate to one another. Customers should perceive the restaurant as a cohesive space, while staff circulation routes should allow them to work quickly and safely.
Interior Design for Restaurants
Restaurant interior design must combine three key elements: functionality, experience, and brand identity.
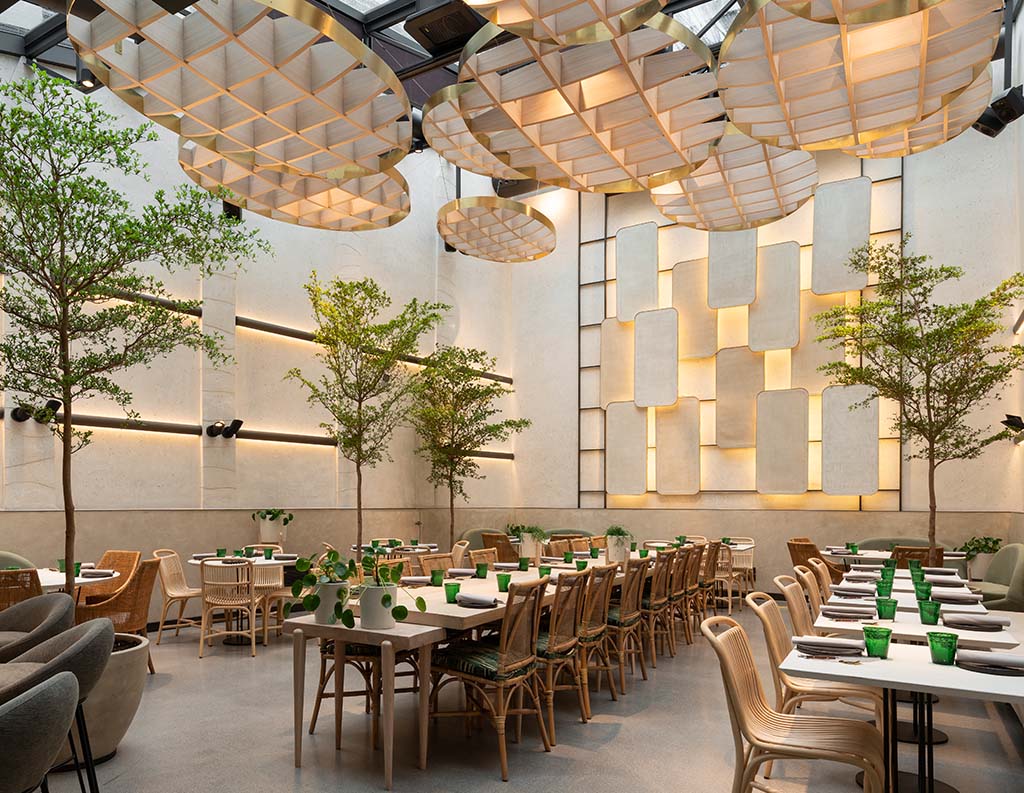
The dining area must allow customers to be seated, tables to be served, staff and customers to move around freely, and cleaning and maintenance tasks to be carried out without obstacles. At the same time, it should convey the establishment’s personality and create an atmosphere that reflects its culinary concept.
Dining Area Zoning
The dining area layout directly affects the customer experience and the team’s workflow.
The goal is not simply to fit in as many tables as possible. Excessive density can reduce comfort, make service more difficult, and create a crowded atmosphere. Conversely, a layout that is too spacious can reduce the establishment’s capacity and affect profitability.
It is worth considering different table types and configurations:
- Seating capacity per table.
- Tables that can be combined for larger groups.
- Bar seating areas.
- High tables, where appropriate for the concept.
- Spaces adapted for people with reduced mobility.
It is important to carefully consider table placement in relation to entrances, toilets, the bar, the kitchen, and main circulation routes.
Effective zoning can establish primary and secondary circulation routes, preventing staff from constantly crossing areas occupied by customers.
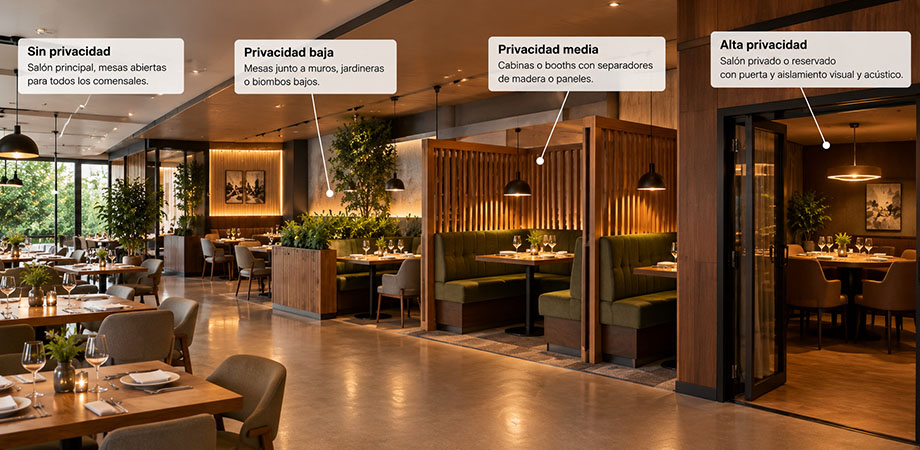
Not all tables need to offer the same experience. One design approach is to create different levels of privacy through the architecture itself, variations in lighting, plants, screens, furniture, or changes in floor or ceiling height.
Occupancy, Accessibility, and Regulations
Occupancy limits should not be determined solely by counting how many tables fit on the floor plan. It is necessary to check the requirements established by the regulations applicable to the premises and municipality, such as the Spanish Technical Building Code and local ordinances. These may cover evacuation, accessibility, fire safety, building services, ventilation, and hygiene requirements.
Accessibility must be incorporated into the earliest layout decisions. Addressing it at the end of the project often means having to modify circulation routes, doors, toilets, or access areas. And it affects far more than a small number of customers: according to the Spanish National Statistics Institute’s Disability Survey, 1.5 million people with disabilities, representing 36.2% of the total, reported difficulties navigating public buildings or the surrounding urban environment in 2020.
Depending on the project and its location, the following aspects may be relevant:
- Accessibility from the entrance.
- Width and conditions of circulation routes.
- Doorways and passage areas.
- Accessible toilets.
- Evacuation routes and exits.
- Fire protection.
- Ventilation and indoor air quality.
- Electrical and HVAC systems.
- Safety and hygiene requirements.
Aesthetics and Day-to-Day Operations
Once the layout has been resolved, interior design can focus on how the space is perceived.
The choice of colours, textures, furniture, lighting, and materials should reflect the restaurant’s concept. Brand identity does not necessarily require elaborate decoration. In many cases, simple architecture combined with a few carefully selected features produces a better result.
Colour plays a particularly important role in how a space is perceived. Warm tones and soft lighting are associated with more intimate, relaxed environments, while vibrant colours and brighter lighting are better suited to dynamic concepts or high-turnover establishments. It is also worth checking how colours look under the premises’ actual lighting conditions and how they affect the presentation of dishes.
Interior design must also take day-to-day operations into account. A chair may be visually appealing, but if it is uncomfortable or makes it difficult for staff to move around, it is no longer a good choice. The same applies to tables, lamps, wall finishes, and decorative elements that are difficult to clean.
In a restaurant, aesthetics must work alongside the practical demands of service.
Kitchen Design for Restaurants
The kitchen is one of the spaces that has the greatest impact on how a restaurant operates. Its design must reflect the menu, production volume, equipment requirements, and the number of people working simultaneously.
The layout should minimise unnecessary movement and prevent conflicting workflow intersections. The necessary building services must also be considered from the outset, including extraction, ventilation, electrical systems, plumbing, HVAC, gas where applicable, refrigeration, and waste management.
A common mistake in restaurant design is to plan the dining area first and leave the kitchen to occupy whatever space remains. The kitchen and its workflows must be part of the project’s earliest planning decisions.
Another decision to make early on is whether the kitchen will be open or closed. An open kitchen adds a sense of theatre and conveys transparency, but it requires particular attention to extraction, noise, odours, and cleanliness throughout service, as it becomes part of the customer-facing experience. A closed kitchen offers greater privacy and makes operational control easier, although the plating and pass area must be designed carefully to prevent the connection with the dining area from becoming a bottleneck. Intermediate solutions are also possible, such as a serving hatch or a visible food preparation area next to the bar.
Clean Workflows in the Kitchen
When designing a restaurant kitchen, it is necessary to distinguish between the routes taken by food, utensils, staff, and waste, wherever the characteristics of the establishment allow.
The aim is to minimise unnecessary crossovers between:
- Incoming food deliveries and prepared products.
- Raw ingredients and dishes ready to serve.
- Clean crockery and dirty dishes.
- Waste and food.
- Goods receiving and the dispatch of dishes.
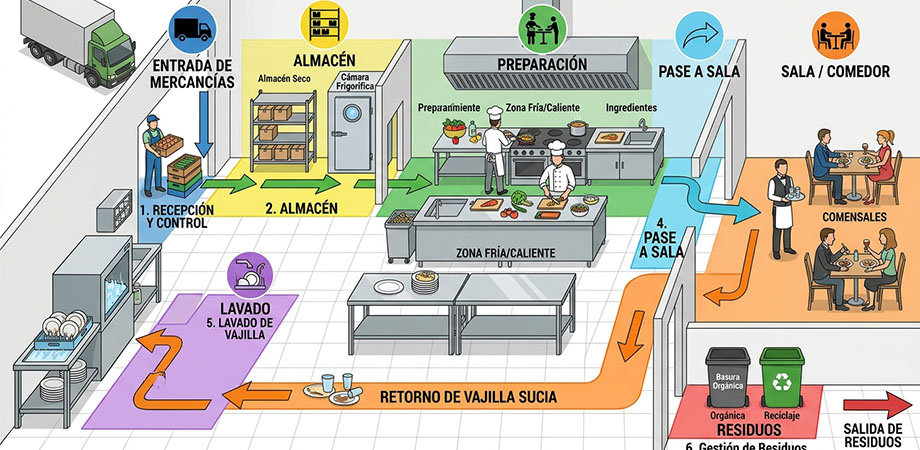
This organisation can improve both team efficiency and the establishment’s hygiene conditions, in line with the European food hygiene regulation, which requires the design and layout of food preparation areas to protect food from contamination between operations.
The connection between the kitchen and dining area is also essential. Excessive distance increases staff movement and can slow down service. A poorly designed connection can lead to constant crossings between waiting staff and kitchen personnel.
Small Restaurant Design
Small restaurants present a specific challenge: making a limited floor area accommodate all the necessary functions without making the space uncomfortable.
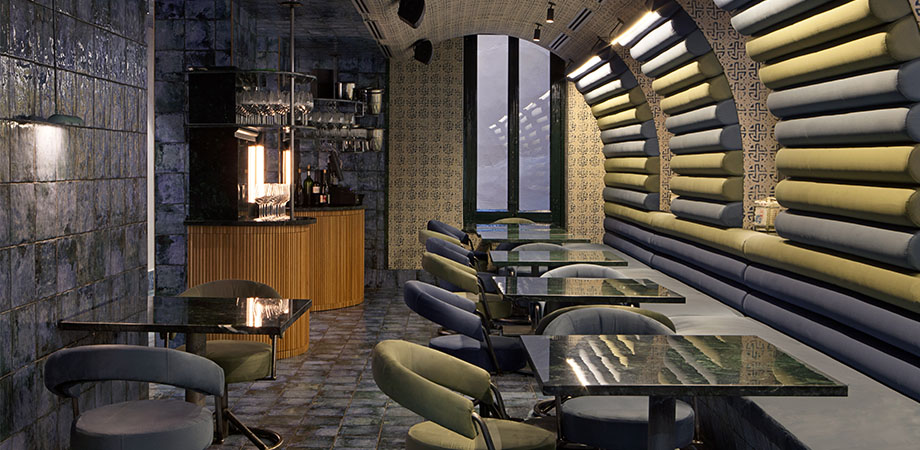
A common strategy is to use flexible furniture and multifunctional areas. Tables that can be joined together or separated allow the dining area to adapt to different group sizes, while built-in bench seating, designed as custom-made furniture, can make better use of certain wall areas and increase available seating capacity.
It can also be beneficial to concentrate building services and technical areas to free up as much usable floor space as possible.
In small premises, counter seating along façades or long walls can work particularly well, as can mirrors and light-coloured surfaces, which make the dining area appear larger, and integrated storage in benches or low-level furniture. In the kitchen, a short, well-defined menu can reduce equipment requirements and free up more space for customers.
The feeling of spaciousness does not depend solely on having a large floor area. An orderly layout, well-planned lighting, and an appropriate selection of materials can make a small restaurant feel much more comfortable.
Restaurant Architecture
Restaurant architecture must reflect the way the business operates and the concept behind the establishment. Bringing in an architecture and design service during the early stages makes it possible to address both aspects together.
The façade, entrance, relationship between indoor and outdoor spaces, ceiling height, views, circulation routes, and natural lighting all contribute to the overall experience.
The project can use the architecture itself to reinforce the restaurant’s concept. A partially visible kitchen, a prominent bar, a direct connection to the street, or a more intimate dining area are decisions that can completely change how customers perceive the establishment.
Restaurant architecture must also anticipate maintenance requirements. The more intensively a restaurant is used, the more important durability, ease of cleaning, and the ability to replace individual elements without renovating the entire premises become.
Lighting and Acoustic Comfort
Lighting must be adapted to the different functions of the restaurant. Not every area requires the same lighting level or type. The entrance, bar, tables, circulation routes, toilets, and work areas all have different requirements.
A common strategy is to combine:
- General lighting.
- Focused lighting above tables.
- Circulation lighting.
- Decorative lighting.
- Task lighting in service areas.
It is also worth planning different lighting scenes according to the time of day and type of service.
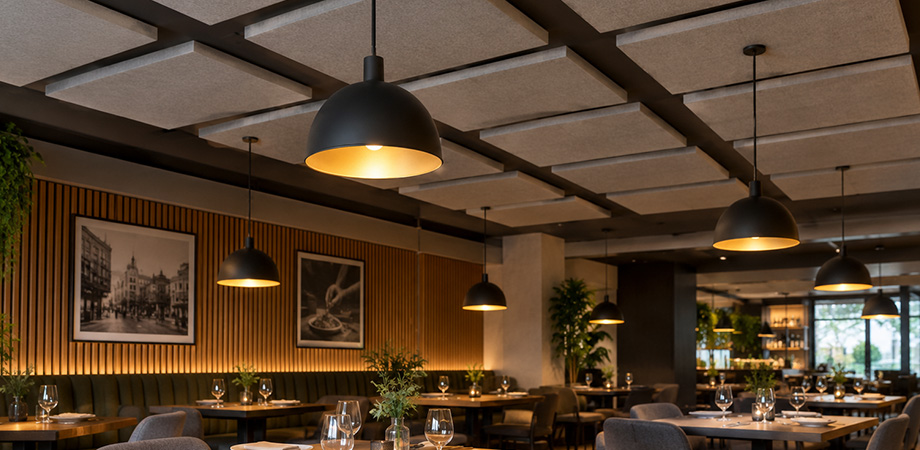
Acoustic comfort is another factor that significantly influences the customer experience, yet it is often addressed too late in restaurant design. A dining area with many hard surfaces can generate high noise levels. When conversations, music, crockery, and people’s movements accumulate, sound levels can rise and make conversation difficult.
To improve acoustic performance, sound-absorbing panels, acoustic ceilings, upholstered furniture, curtains, and other textiles can be used, alongside wall and ceiling finishes with sound-absorption properties.
Materials for Intensive use
Restaurant materials must be selected with their actual use in mind. A surface exposed daily to stains, moisture, impacts, frequent cleaning, and heavy foot traffic requires different properties from one used in a residential setting.
Before choosing a finish, it is worth asking:
- Is it durable enough for intensive use?
- Is it easy to clean?
- How does it age?
- What maintenance does it require?
- Is it suitable for the area where it will be installed?
- Can it be replaced or repaired?
- What happens if it is exposed to moisture, grease, or impacts?
Materials also contribute to the restaurant’s identity. Wood, stone, ceramic, metal, glass, textiles, and composite materials can be combined to create different atmospheres.
Sustainability can also be incorporated through material selection. Certified timber, locally sourced or recycled materials, low-emission finishes, and easily repairable components can extend the lifespan of the premises and reduce their environmental impact. The same applies to building services, where LED lighting and effective control of HVAC and extraction systems help limit energy consumption.
Modern Restaurant decoration
Modern restaurant décor does not have to follow a particular trend. More important than reproducing a fashionable aesthetic is ensuring that the space reflects the culinary concept and type of establishment.
A restaurant can use a neutral colour palette and create a distinctive identity through lighting, furniture, and details. Another might draw on traditional materials reinterpreted in a contemporary way.
Although following trends is not the objective, certain styles recur because they naturally suit particular concepts:
| Style | Typical features | Suitable for |
| Scandinavian or minimalist | Simple lines, light wood, neutral tones | Cafés, brunch venues, ingredient-led restaurants |
| Industrial | Exposed brick, metal, visible building services | Burger restaurants, beer halls, casual dining venues |
| Mediterranean | Natural materials, plant fibres, whites, and earth tones | Market-fresh cuisine, rice restaurants, coastal venues |
| Japanese | Wood, understated design, a prominent counter | Japanese and fusion cuisine, tasting counters |
| Art Deco or updated classic | Marble, brass, velvet, curved forms | Fine dining restaurants, cocktail bars |
The important thing is for the style to support the culinary concept, not the other way around.
Common design elements include:
- Furniture with clean lines.
- Decorative lighting.
- Natural materials.
- Graphic elements integrated into the architecture.
- Plants and greenery.
- Artwork or handcrafted pieces.
- Distinctive finishes used selectively.
Decoration works best when integrated into the architectural project, rather than being added after the layout has been finalised.
Restaurant Interior decoration: Common Mistakes
One of the most common mistakes in restaurant interior design is prioritising appearance over operational requirements. A restaurant may look highly attractive in photographs while presenting problems during service.
Mistakes to avoid include:
- Fitting in too many tables. Increasing theoretical seating capacity can reduce comfort and make the team’s work more difficult.
- Ignoring staff circulation routes. Waiting staff need clear paths between the kitchen, dining area, bar, and support areas.
- Designing the kitchen after the dining area. The kitchen requires specific installations and surfaces that can influence the entire floor plan.
- Using materials that are difficult to maintain. Cleaning and wear are part of a restaurant’s day-to-day operations.
- Neglecting acoustics. Excessive noise can directly affect the customer experience.
- Using uniform lighting throughout. Applying the same lighting to every area often creates flat spaces that are poorly suited to different activities.
- Failing to provide sufficient storage. When storage space is inadequate, products and utensils end up occupying areas intended for other purposes.
Project budget and phases
The budget for a restaurant design project depends on multiple variables: floor area, the initial condition of the premises, the scope of the refurbishment, required building services, kitchen equipment, material quality, furniture, construction complexity, and regulatory requirements.
For this reason, before setting a fixed figure, it is important to define exactly what the project includes. A typical plan can be divided into several phases, which may be commissioned separately or combined into a turnkey project with a single point of contact.
- Initial assessment. The premises, existing conditions, business requirements, and technical and regulatory constraints are assessed.
- Preliminary design and layout. Initial floor plan proposals are developed, covering zoning, circulation, seating capacity, and the relationship between the kitchen and dining area.
- Design development. Materials, lighting, furniture, finishes, architectural elements, and building services are specified according to the agreed scope.
- Technical documentation and permits. Where required, technical documentation is prepared and the relevant applications are submitted to the competent authorities.
- Cost planning and procurement. Quantities, cost items, suppliers, and contractors are defined to facilitate cost comparison and control.
- Construction and project supervision. During the works, the project team checks that construction follows the design and coordinates the different work packages.
- Commissioning and opening preparations. Before opening, it is advisable to check building services, equipment, circulation routes, lighting, furniture, and the overall operation of the establishment.
Some cost items tend to be higher than expected and should be identified during the initial assessment: kitchen extraction and ventilation, particularly when the premises were not previously equipped for cooking; upgrading electrical, plumbing, and HVAC systems; the work required to meet accessibility and evacuation requirements; and permit applications when there is a change of use or business activity.
The budget should not be assessed solely on the basis of construction costs. A decision that appears economical initially may generate higher maintenance, replacement, or adaptation costs later. For this reason, when designing a restaurant, the initial investment should be assessed alongside long-term operating and maintenance costs.
At Grupo Malasa, we work on projects for the hospitality and restaurant sector, developing and manufacturing bespoke solutions tailored to the needs of each space. Explore some of our projects or discover more related content on our blog.