


What Is Commercial Architectural Planning?
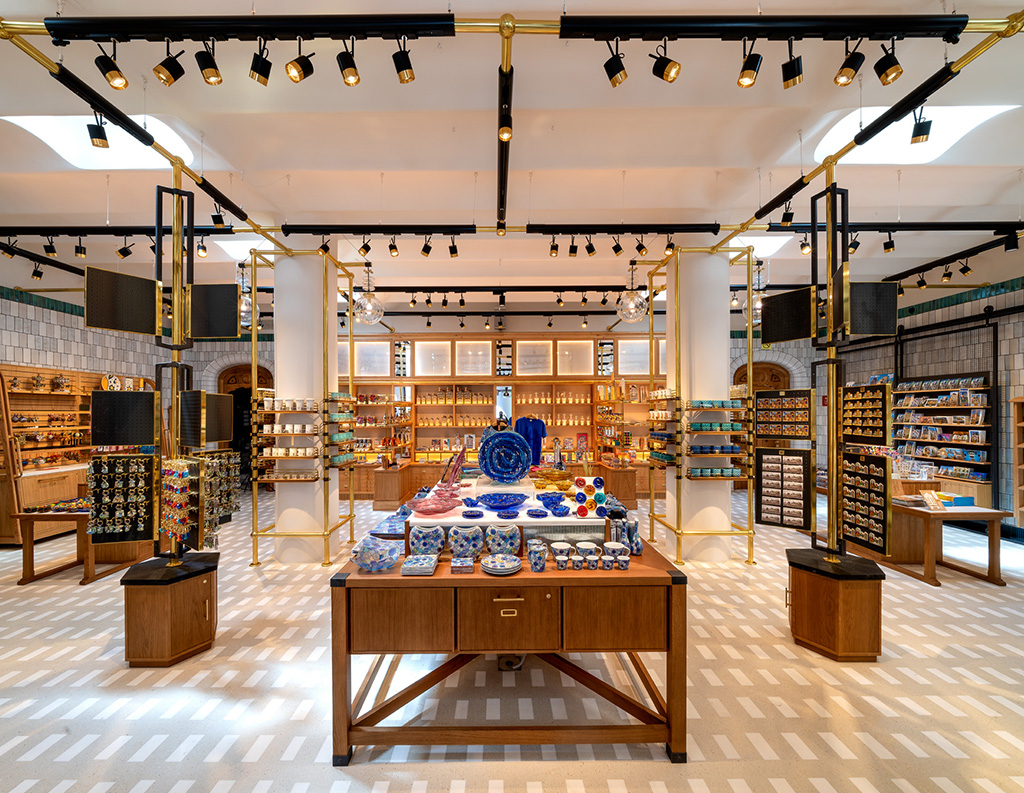
Commercial architectural planning is the strategic process of organizing and designing spaces intended for commercial activities, ensuring that the design is functional, efficient, and visually appealing.
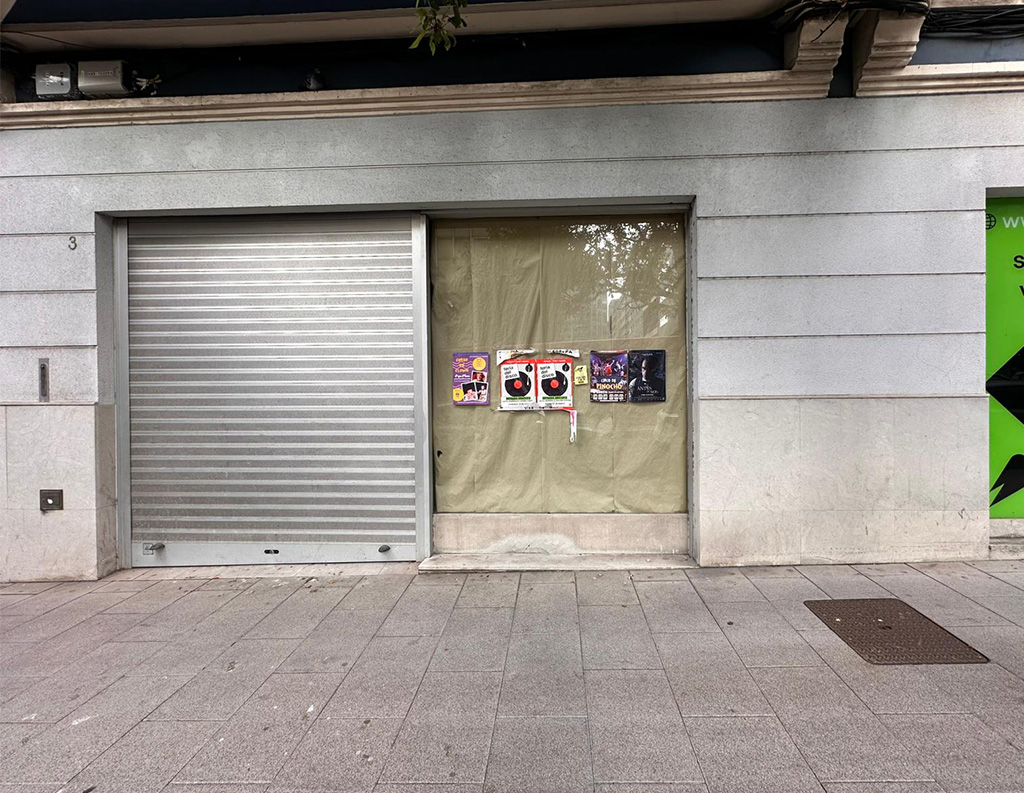
This type of planning is applied to projects such as stores, restaurants, hotels, and other retail or leisure spaces. Each commercial architecture project is developed on a case-by-case basis, depending on the business model, the client’s profile, and the location of the premises. Proper planning allows for optimizing the investment and ensuring that the space meets commercial objectives.

Why Plan Before You Start
Architectural planning is essential before construction begins, as it not only improves the architectural outcome but also enhances business efficiency, reduces risks, and ensures that the space functions properly from the start.
Another important consideration is a thorough review of legal, safety, and accessibility regulations; depending on the nature of the project, different requirements may apply.
Differences Between New Construction and Commercial Renovation
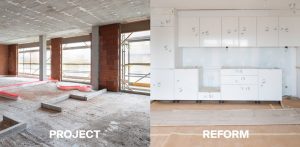
Renovating a commercial space, on the other hand, involves adapting or transforming an existing space to suit a new use or improve its current conditions. This type of project requires a more detailed technical analysis to integrate the existing structure with the new architectural design.
Step-by-Step Stages of an Architectural Project
An architectural project is carried out in several stages, beginning with the analysis phase—during which the client’s needs are assessed—and ending with the delivery of the completed project.
Requirements Gathering and Space Analysis
This is the first step in the planning process, during which we examine the proposed space, the available budget, and the urban planning and technical regulations that could affect the project.
The goal of this analysis is to understand what the client wants and what is feasible.
Preliminary Draft and Conceptual Proposal
This is where the initial design ideas are developed, and floor plans and sketches of the basic layouts are created to define what the space will look like. It’s a way to get a general sense of the space.
Preliminary and Construction Design
Once the previous step has been finalized, we move on to this one, in which the final layout, access points, overall aesthetics, and compliance with regulations are defined. This phase is very important, as it involves the creation of technical drawings, details, and measurements.
This serves as a documentary foundation that will guide the entire construction process.
Processing of Licenses and Permits
Before beginning construction, it is essential to obtain the necessary licenses and permits in accordance with the nature of the business and local regulations.
This phase is critical to avoiding delays and ensuring that the project complies with administrative and legal requirements.
Construction Phase and Monitoring
This stage involves the physical construction of the space, with various professionals—such as architects and other technical staff—overseeing the work. Specific adjustments are also made if unforeseen issues arise during construction.
Handover and Commissioning of the Space
Once the work is completed, a final inspection of the project is conducted to ensure that everything is in accordance with the plans; at this stage, the final drawings, certificates, and technical documentation are delivered.
Project Phases for Commercial Spaces
Commercial space projects follow a structured process designed to ensure that the space is functional, profitable, and tailored to the business, although this process may vary depending on the type of space and applicable regulations.
Specific Features by Business Type
- Retail: The priority is to optimize product display and the customer journey. Spaces are designed to facilitate smooth traffic flow and encourage purchases.
- Restaurants: Operational efficiency is combined with the customer experience, with careful attention paid to layout, lighting, and compliance with health regulations.
- Hostptality: The goal is to balance functionality and the guest experience, carefully considering the flow between public and private areas.
How Deadlines Affect Business Operations
Construction timelines have a direct impact, as they determine when a business can begin operations, generate revenue, or maintain normal operations.
Any delays are not only a construction issue but also have economic and strategic implications.
Proper planning reduces risks and allows for the opening of the premises to be coordinated with the business strategy.
Keys to Successful Architectural Planning
Successful planning begins with a clear definition of business objectives. The design must be tailored to the actual use of the space, making the most of every square foot.
It is essential to balance aesthetics, technical feasibility, and budget while ensuring compliance with regulations. Furthermore, coordination among architects, builders, and other professionals ensures efficient project execution and a high-quality outcome.
Effective planning begins with defining business objectives and the requirements of the available space. From the earliest stages, it is important to analyze functionality, the available budget, and any technical or regulatory constraints that may affect the project.
The design must make the most of every square meter, combining aesthetics and efficiency to create attractive, comfortable spaces tailored to their actual use. Effective coordination among architects, engineers, builders, and other professionals ensures that all phases of the project proceed in an orderly and efficient manner.
If you’re planning your commercial space and want a team to guide you through every stage of the process, at Grupo Malasa we’ve been executing architecture and design projects in retail, dining, and hospitality for over a decade. We’re involved from the initial analysis through to project completion, providing personalized, hands-on support for every project.
Would you like us to help you with your project? Discover our architecture and design services.