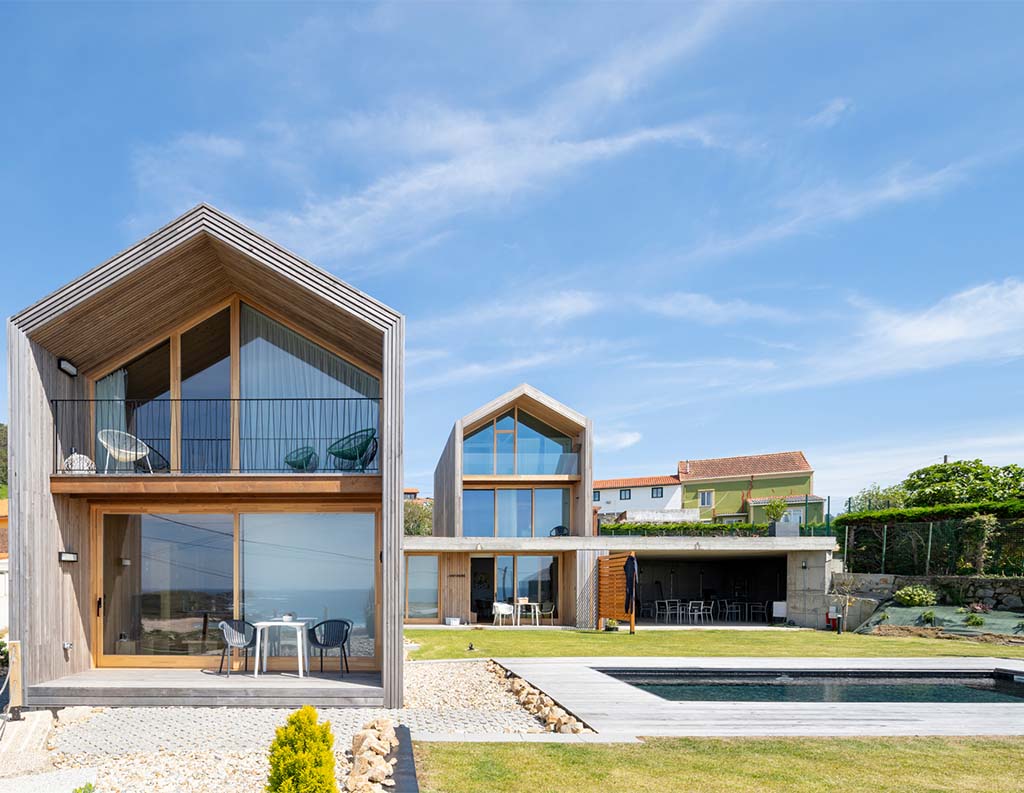


Modular construction involves manufacturing building modules or components in a factory so they can be transported and subsequently assembled on-site. It includes 3D systems, 2D panels, hybrid systems, and concrete systems, and requires planning the design, transportation, foundation, and assembly from the outset. It is used for residential buildings, offices, educational facilities, healthcare facilities, and other buildings. Timelines depend on the project and the site, and permanent structures must comply with regulations and have the appropriate permits.
What Is Modular Construction?
Modular construction involves dividing a building into modules or components that can be prefabricated and later assembled on-site.
In a volumetric system, for example, a module may leave the factory with a significant portion of its systems, enclosures, and finishes already in place. In other systems, such as those based on panels, separate elements are transported and assembled on-site to form the building’s structure.
Advance planning is essential in this type of construction. Before the modules arrive on the site, aspects such as dimensions, connection points, utilities, transportation methods, and the assembly system must be defined.
Modular and Prefabricated Construction: Differences
The concepts of modular construction and prefabricated construction are related, but they are not exactly the same.
Prefabrication generally refers to the advance manufacturing of building components off-site. These can include panels, beams, facades, staircases, systems, or complete modules.
Modular construction uses this same principle of advance manufacturing but incorporates a building design based on modules that are subsequently assembled.
Therefore, a building can incorporate prefabricated elements without necessarily being modular.
For example, a traditional construction project may use prefabricated staircases or panels manufactured on-site. In contrast, in a prefabricated modular construction, the manufacturing and assembly system is planned from the design phase so that the different modules or components fit together.
Industrialized Modular Construction
Industrialized construction applies industrial processes to the production of building components and systems. It aims to shift a significant portion of construction work to controlled environments, using standardized processes, planning, machinery, and quality controls. In Spain, the Ministry of Housing and Urban Agenda is promoting this model through the PERTE for the industrialization of housing.
According to the Ministry itself, the plan calls for investing 1.3 billion euros over ten years to reach a rate of 15,000 industrialized homes per year, which will rise to 20,000 by the end of that period. In addition, the 2026–2030 National Housing Planv includes additional aid of up to 8,500 euros per unit for the construction of public housing or public-private partnership projects when industrialized construction techniques are used.
Modular construction can be considered one form of construction industrialization, especially when there is systematic manufacturing of modules and a predefined assembly process.
However, the terms are not synonymous. Industrialization can be applied to specific elements of a building without the building necessarily being divided into three-dimensional modules.
Module Types
There are various modular construction solutions. The choice depends on factors such as the building’s design, dimensions, location, available transportation, the number of units needed, and the level of finish to be achieved in the factory.
In addition to the system, the structural material also plays a role. The most common materials are steel, which allows for lightweight yet strong structures and is widely used in volumetric modules; wood, which is lighter and provides good insulation; and concrete, which offers thermal inertia and durability but results in heavier components.
Among the main alternatives are 3D volumetric modules, 2D panel systems, hybrid solutions, and concrete-based modules.Estas son sus principales diferencias:
| System | What’s Coming to the Lot | Construction Work | When is it appropriate? |
| 3D Volumetric Module | Completed or partially completed buildings, including the structural framework, exterior walls, utilities, and some of the finishes | Crane installation, connections between modules, and connection to the general utility systems | When transportation and handling allow for the movement of complete units |
| 2D Panels | Flat elements: walls, facades, roofs, or floor slabs | Assembling the panels to form the structure | When it is not practical to transport large volumes |
| Hybrid systems | Panels combined with three-dimensional modules or other prefabricated components | Panel Assembly and Module Installation | When it is appropriate to tailor the degree of prefabrication to each part of the building |
| Concrete | Precast concrete elements or three-dimensional concrete modules | Installation depends on the weight of the parts and the lifting capacity | When structural performance and durability are prioritized |
H3: 3D Volumetric Module
The 3D volumetric module is one of the systems most commonly associated with modular construction. In this case, the factory produces complete or partially complete modules, which may include the structural framework, exterior walls, building systems, and certain finishes before being shipped to the construction site. The modules are transported individually and, once on the site, are positioned using cranes or other lifting equipment. The modules are then joined together, and the necessary connections are made to the building’s general systems.
While the modules are being manufactured at the plant, certain site preparation and foundation work can be carried out in parallel.
The size of each module is determined, among other factors, by transportation and handling constraints. For this reason, the design must take into account from the outset the maximum permissible dimensions for transporting the units from the factory to the site.
2D Panels and Hybrid Systems
2D panel systems are based on flat elements that are assembled on-site.
These panels can form part of walls, facades, roofs, floor slabs (the horizontal elements separating floors), or other building components. Unlike a volumetric module, they do not necessarily arrive on the site as a finished room or volume. Between these two approaches, there are also hybrid systems that combine two-dimensional elements with three-dimensional modules or other prefabricated components.
This type of solution can be particularly useful when the nature of the project makes it impractical to transport large, complete volumes. It also allows the degree of prefabrication to be tailored to the needs of each part of the building.
Modular Concrete Homes
Concrete can also be used in modular construction solutions, whether through prefabricated elements or three-dimensional modules.
Modular concrete homes can incorporate prefabricated components that are assembled on-site. Concrete provides structural integrity and durability, although it also requires consideration of factors such as the weight of the elements, transportation methods, and the capacity of lifting equipment.
In this type of construction, the design must coordinate the structure, the connections between elements, and the utilities particularly well so that assembly can proceed according to the planned schedule.
Assembly Steps
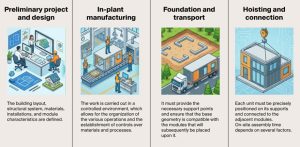
Although every project has its own unique characteristics, modular construction typically follows a sequence in which design, manufacturing, transportation, and assembly are closely interrelated.
Preliminary Planning and Design
The process begins long before the first module is manufactured.
During the design phase, the building’s layout, structural system, materials, utilities, and module characteristics are defined. However, specific aspects of modular construction must also be analyzed from the outset.
These include:
- Module dimensions and weight.
- Joints between units.
- Transportation system.
- Equipment required for hoisting.
- Manufacturing and assembly tolerances—that is, the permissible margin of deviation in measurements.
- Access conditions to the site.
- Foundation system.
- Assembly sequence.
This planning is essential, as a change during manufacturing can affect transportation or subsequent assembly. It requires close coordination among architecture and design, structural engineering, building systems, manufacturing, logistics, and assembly.
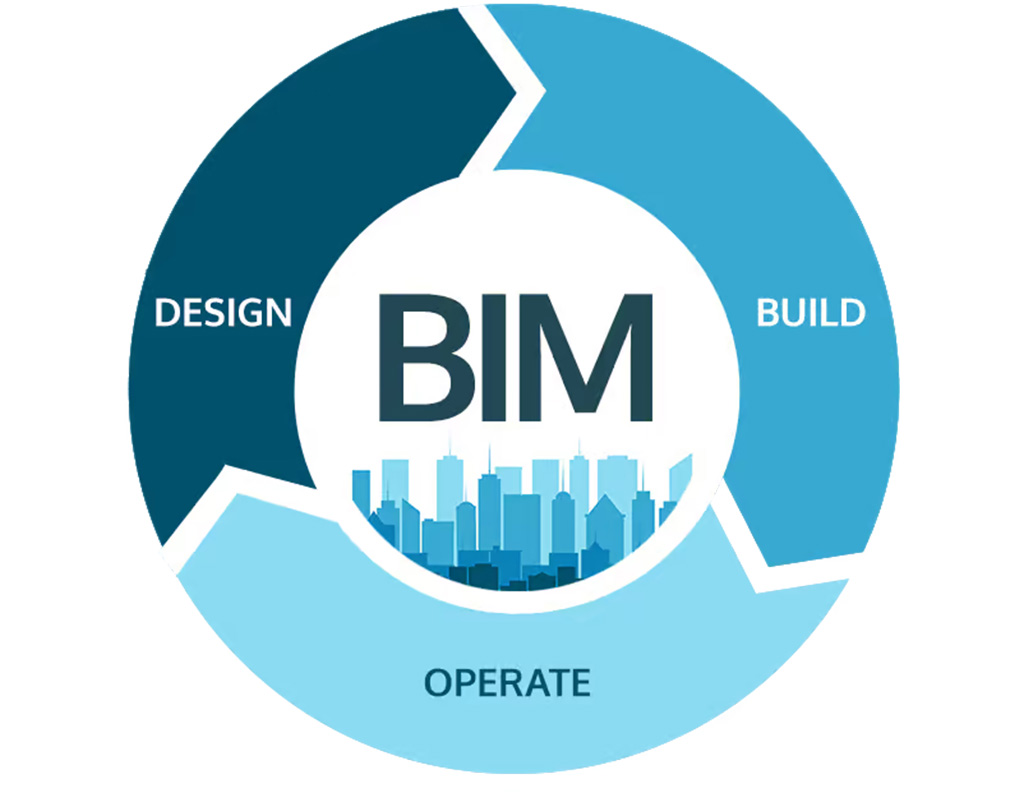
To coordinate all this information, an increasing number of modular projects are being developed using BIM methodology, which allows teams to work on a shared digital model in which each element includes its dimensions, materials, and systems. This makes it easier to detect conflicts between modules before they are manufactured, when correcting them does not yet affect production or transportation.
In-Plant Manufacturing
Once the project has been defined, the manufacturing of the modules or components begins. The work is carried out in a controlled environment, which allows for the organization of the various operations and the implementation of controls over materials and processes.
Depending on the system, tasks such as the following may be performed during this phase:
- Construction of the structure.
- Installation of exterior walls.
- Installation of windows and doors.
- Installation of systems.
- Installation of cladding.
- Assembly of equipment.
- Pre-shipment inspections and checks.
With three-dimensional modules, a significant portion of the work that would traditionally be performed on-site can be completed before the unit arrives at the construction site. Once the modules are finished, they are prepared for transport. At this stage, it is also necessary to verify that their dimensions and transport requirements are compatible with the planned route.
Foundations and Transportation
The foundation is designed according to the characteristics of the site, the building’s loads, and the modular system used. It must provide the necessary support points and ensure that the geometry of the foundation is compatible with the modules that will subsequently be placed on it.
Transportation is one of the most critical phases. The modules must leave the factory according to a plan that takes into account the route, the dimensions of the units, traffic restrictions, and access conditions to the site.

For large-scale modules, the route may require specific planning. For this reason, logistics is not an issue that is addressed at the end of the project, but rather is part of the design from the very beginning.
Hoisting and Connecting
Once the modules arrive at the site, assembly begins.
When volumetric modules are used, they are typically positioned using cranes, following a predefined process. Each unit must be precisely placed on its supports and connected to the adjacent modules.
The following operations are then carried out:
- Structural joining of modules.
- Connecting utilities.
- Sealing joints.
- Completing intersections—the areas where facades, roofs, and other elements meet.
- Finishing facades and roofs.
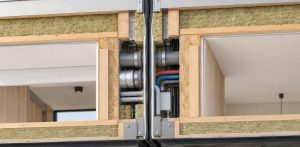
The time required for on-site installation depends on several factors, including the size of the project, the number of modules, the complexity of the connections, weather conditions, accessibility, and the construction method, among others.
Modular Structures by Use
Modular construction is not limited to single-family homes. The system can be adapted to buildings and spaces with widely varying needs.
Modular prefabricated homes
Modular prefabricated homes are one of the most well-known applications.
The result can be a single- or multi-story home, provided that the system, applicable regulations, and site conditions allow for the planned project to be carried out.
Therefore, referring to modular housing does not necessarily imply a single model or a specific aesthetic. The architecture can vary considerably depending on the construction system used.
Industrialized modular houses
Industrialized modular homes combine modular organization with industrial manufacturing processes.
The level of industrialization can vary from project to project. Some systems concentrate a large portion of the work in the factory, while others shift a greater share of operations to the construction site.
The building is planned from the outset with its manufacturing and assembly methods in mind, rather than focusing solely on the final architectural outcome.
Prefabricated modular single-family home
For a single-family prefabricated modular home, the process can begin with one or more modules combined to create the desired layout.
[Incluir plano de distribución de una casa modular unifamiliar con cada módulo diferenciado por color]
Depending on the system, a module may correspond roughly to a single room, a section of the home, or a larger unit. In addition to the dwelling itself, factors such as the foundation, utility connections (water, electricity, and sewage), access points, outdoor installations, and site development must be taken into account. You can see how this is implemented in practice in our modular home in A Coruña.
H3: Modular prefabricated houses: models
Modular prefabricated houses can be designed with various configurations depending on the project’s requirements.
However, from a construction standpoint, the models can be viewed as combinations of modules or solutions that allow for different layouts and floor areas.
Modularity can be used to create:
- Compact dwellings.
- Multi-room dwellings.
- Single- or multi-story dwellings.
- Expansions using new modules.
- Buildings intended for temporary or permanent use, depending on the project and regulations.
The ability to combine units allows the building to be adapted to different needs, although the specific possibilities depend on the structural system and the characteristics of the module.
Non-residential modular buildings
Modular construction is also applied to numerous non-residential buildings.
These include offices, educational facilities, healthcare facilities, accommodation units, changing rooms, dining areas, retail spaces, and modular restrooms, among others. In such cases, off-site manufacturing can facilitate the replication of specific spaces or units.
For example, a project requiring multiple restrooms with a similar layout can benefit from manufacturing some of these spaces using a modular approach and subsequently transporting them to the construction site.
In these uses, it is useful to distinguish between two types of building:
- Permanent modular buildings: installed permanently on the site and required to comply with the same regulations as any other construction.
- Relocatable modular buildings: designed to be dismantled and moved to another location—common for classrooms, construction site offices, or temporary facilities.
The choice determines the connection system between modules, the foundation, and the project approval process.
Prefabricated modular office
Prefabricated modular offices allow for the creation of workspaces using pre-manufactured modules. Once positioned, connections are made between the various units and to the building’s main utility systems.
This system can be used for standalone offices, extensions to existing buildings, or complexes made up of multiple units.
Prefabricated modular bathroom
The modular bathroom is a particularly suitable solution for off-site manufacturing because it integrates numerous elements requiring coordination—such as plumbing, drainage, electrical systems, wall and floor coverings, sanitary fixtures, and finishes—into a compact space.
Depending on the system, the bathroom can be delivered as a virtually finished unit. Modular bathrooms can be used in hotels, residential complexes, apartment buildings, healthcare facilities, and offices, among other settings.
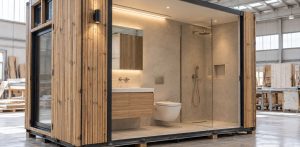
The design must specify the exact location of the connections so that they align with the building’s general installations during assembly.
Modular home construction: timelines
One of the most common questions when considering modular construction is how long the process takes.
There is no single timeframe, as it depends on factors such as the building’s floor area, the construction system, the number of modules, the level of factory finishing, the project’s complexity, the site location, and the necessary foundation and site development work.
The total duration must account for all phases:
- Design and technical specifications.
- Manufacturing of modules or components.
- Site preparation and foundation work.
- Transport to the site.
- Hoisting and positioning.
- Utility connections.
- Finishing and final checks.
The physical assembly of the modules on the site can be relatively quick compared to other systems, but this does not mean the entire construction process is limited to that stage. The total duration depends on all the preceding and subsequent phases.
As a reference, the Ministry of Housing and Urban Agenda estimates that the industrialization of housing construction can reduce building times by between 20% and 60%, although the outcome in each case depends on the specific project.
Factors such as obtaining permits, the availability of supplies, site access conditions, or the complexity of the foundation work can affect the projected timelines.
Grupo Malasa modular homes
At Grupo Malasa, we develop custom modular homes and prefabricated dwellings tailored to each client’s needs, the characteristics of the plot, and the specific requirements of each project. Every home is individually designed, encompassing everything from spatial layout to materials, finishes, and custom-made furniture.
A significant portion of the process takes place in a controlled factory environment, allowing for optimized construction timelines and reduced on-site work.
Our work encompasses the entire housing development process—from design and the selection of the construction system to manufacturing, assembly, and handover—through our turnkey service.
The homes also stand out for their high thermal performance and excellent acoustic insulation. Their structure remains protected from the elements by a protective, decorative façade that can be easily replaced in the event of deterioration., garantizando así la durabilidad y el mantenimiento de la vivienda.
Frequently Asked Questions About Modular Construction
How long does the assembly take?
The duration of assembly depends primarily on the number and size of the modules, the complexity of the connections, access conditions, lifting equipment, and the level of factory-applied finishing.
Therefore, assembly time should not be confused with the total construction timeline. Before the modules are installed, the project must be finalized, the units manufactured, the site prepared, and the foundations constructed.
Do you need a building permit?
The fact that a structure is modular or prefabricated does not necessarily mean it can be installed without authorization.
When a building is to be permanently installed on a plot of land, the project must comply with zoning, technical, and safety regulations—such as the Technical Building Code—and the necessary authorizations must be obtained.
Specific requirements may vary depending on the municipality, the autonomous community, and the type and characteristics of the building. Therefore, before starting the project, it is necessary to check the regulations applicable to the plot and determine which licenses, permits, and documentation are required.
Can it be expanded later?
Yes, some modular systems allow for future expansions, although this possibility depends on the building’s initial design.
Adding new modules requires verifying factors such as structural capacity, foundations, utility systems, connection points, and zoning regulations. There must also be sufficient space on the site to carry out the expansion.
The potential for expansion can be factored in during the project’s initial phase by incorporating specific connection points or a structural configuration compatible with future additions.
What is its service life?
The service life of a modular building is not determined solely by the fact that it is modular or prefabricated.
It depends on factors such as the structural system, materials used, design, construction execution, environmental exposure, and maintenance. It is also important to distinguish between the service lives of the various components; the structure, building systems, cladding, and façade elements may have different maintenance and replacement requirements.
At Grupo Malasa, we develop custom prefabricated homes, managing the entire process through to turnkey delivery. Each project is tailored to the client’s needs, covering everything from the layout to the selection of materials, finishes, and furnishings.
If you are thinking about developing a prefabricated home, get in touch with our team and tell us about your project.