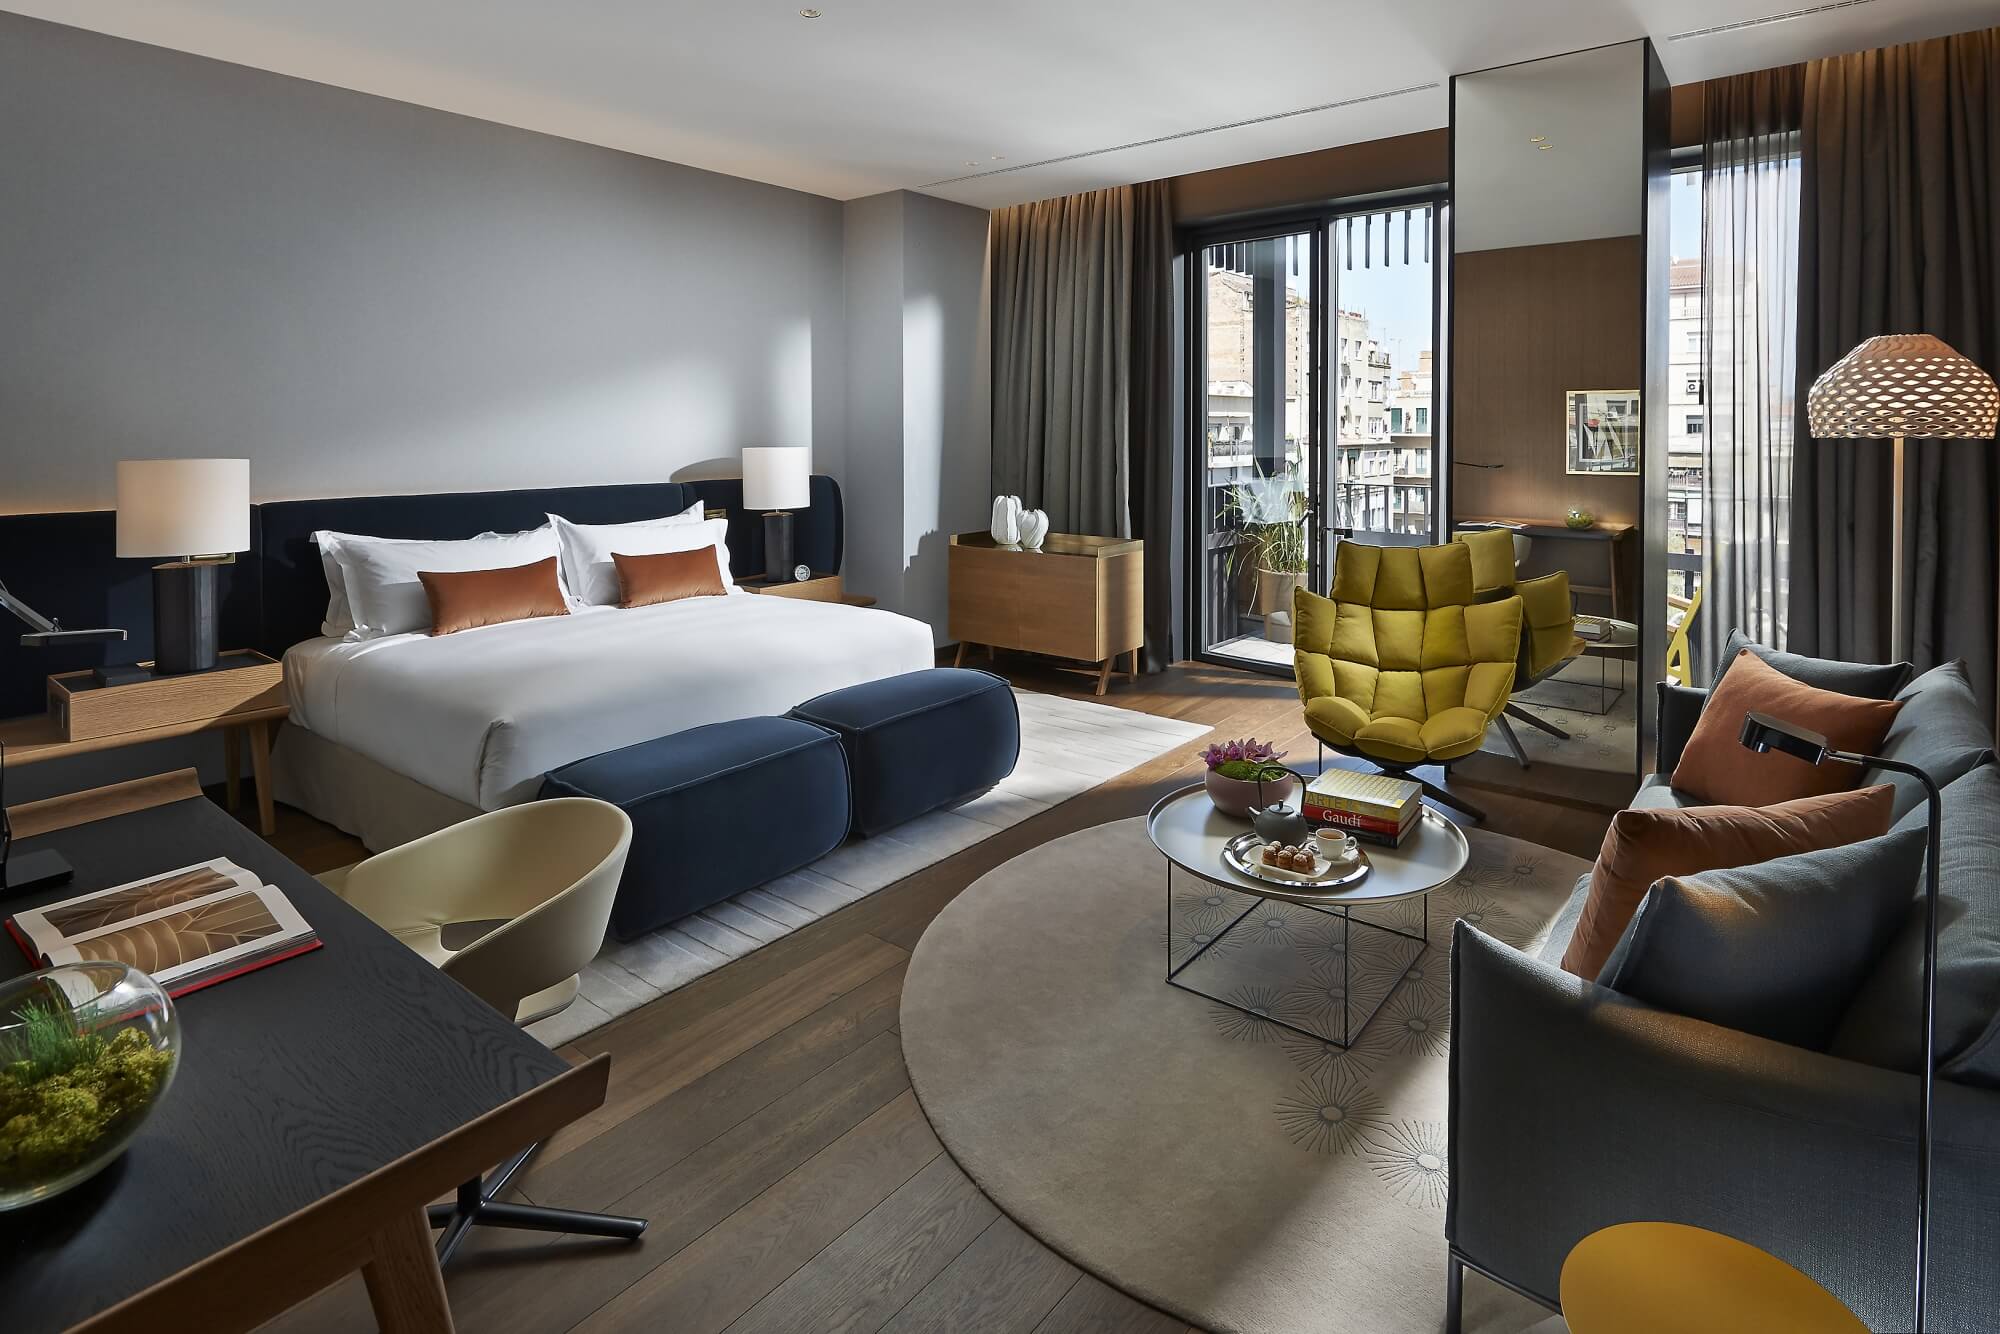
The Westin Madrid Cuzco
Madrid, Spain



Projects / Hospitality projects / The Westin Madrid Cuzco
Madrid, Spain
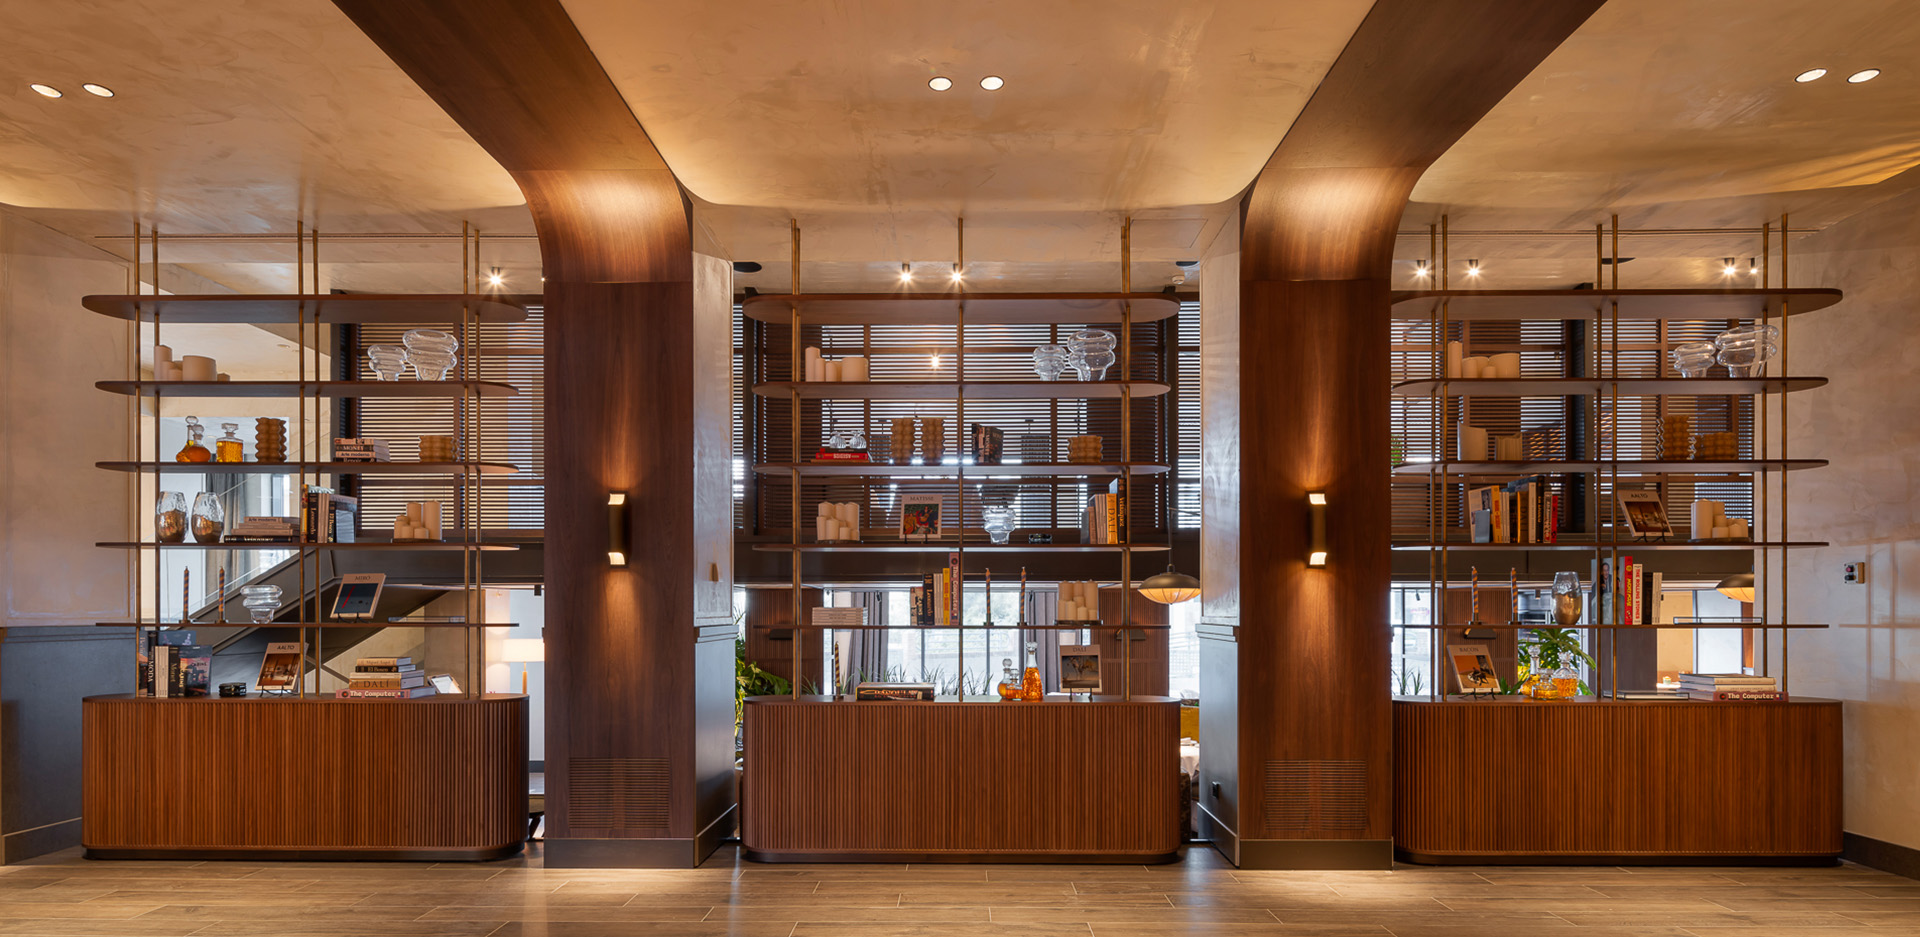
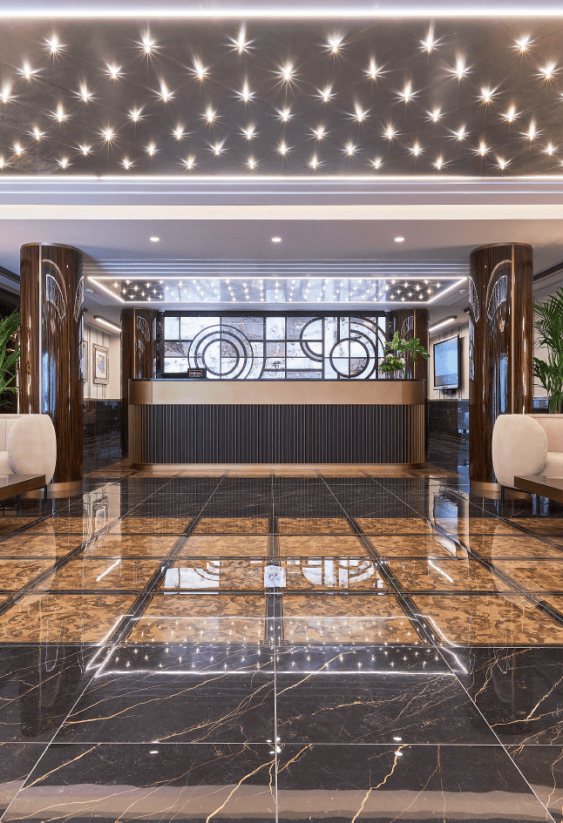
At Grupo Malasa, we manufactured and installed much of the furniture in the common areas, as well as constructed key architectural elements—suspended ceilings, columns, paneling, decorative doors, and partitioning solutions.
The project was developed using a unified aesthetic language, in which architecture and interior design interact to create coherent, elegant, and fully integrated spaces.
Location: Madrid, Spain
Year: 2024
Project: Custom-made furniture (Common areas)
Design: Proyecto Singular
Photography: Wifre Melendrez
Scope of work: Manufacture and installation of custom-made furniture and key elements.
Project Status: Completed
Materials: Oak and walnut wood, special laminates with mirror and metallic finishes, aged brass, Venetian bronze, stainless steel, aged mirrors, fluted glass, and marble and Silestone countertops.
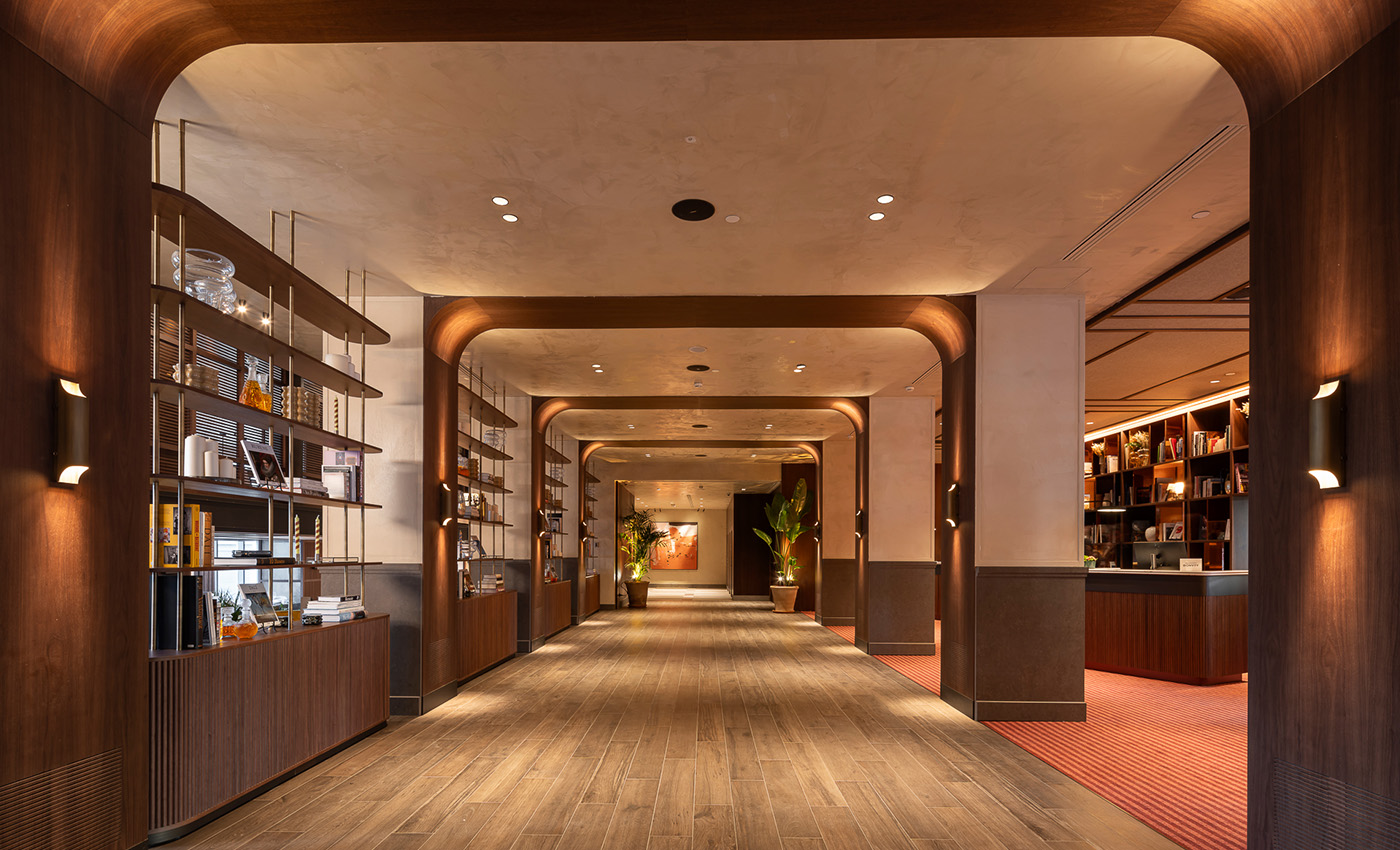
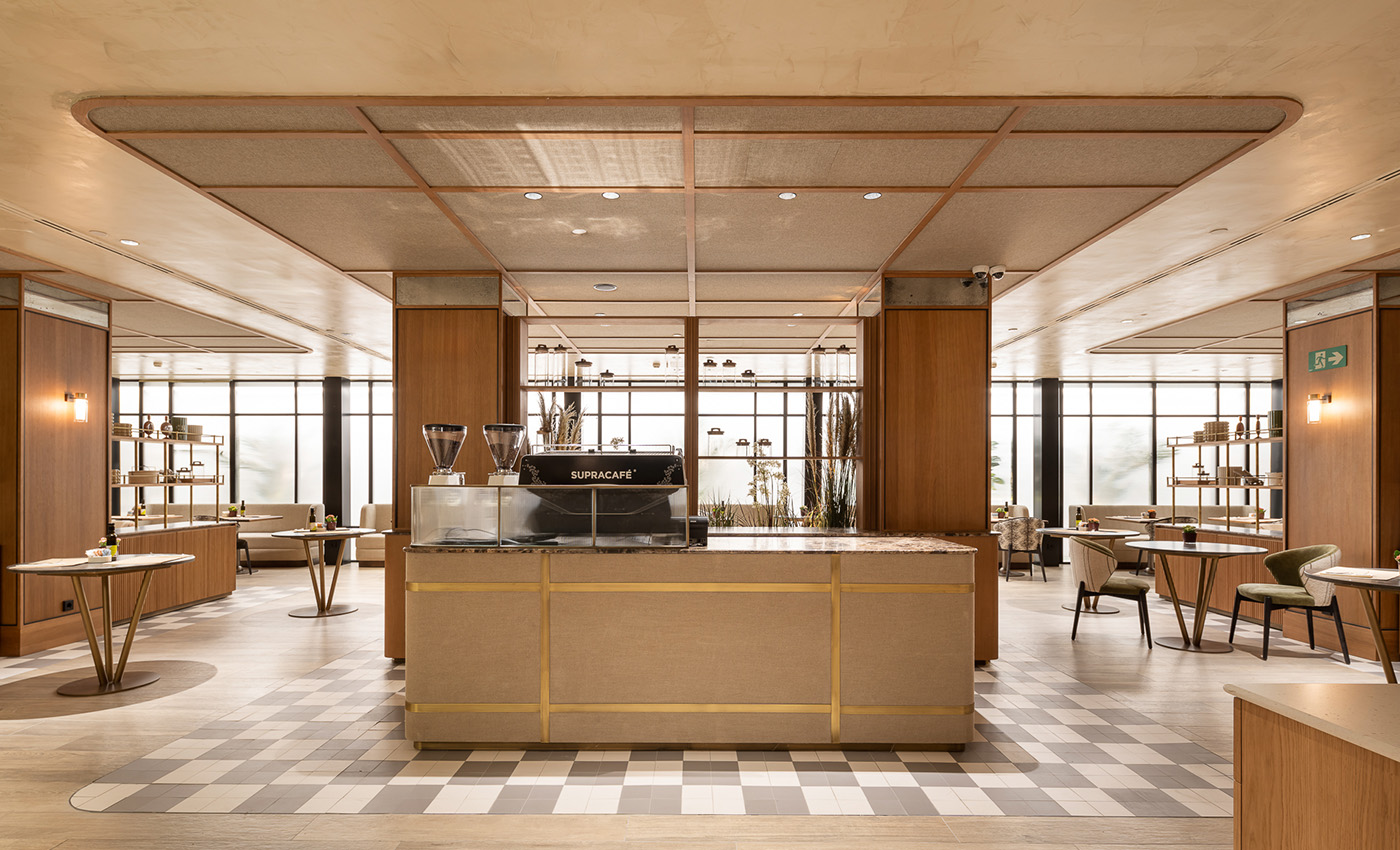
Among the most representative pieces are the main bookshelf, the paneled pillars, and the reception pods, all designed to reinforce the brand’s sophisticated character.
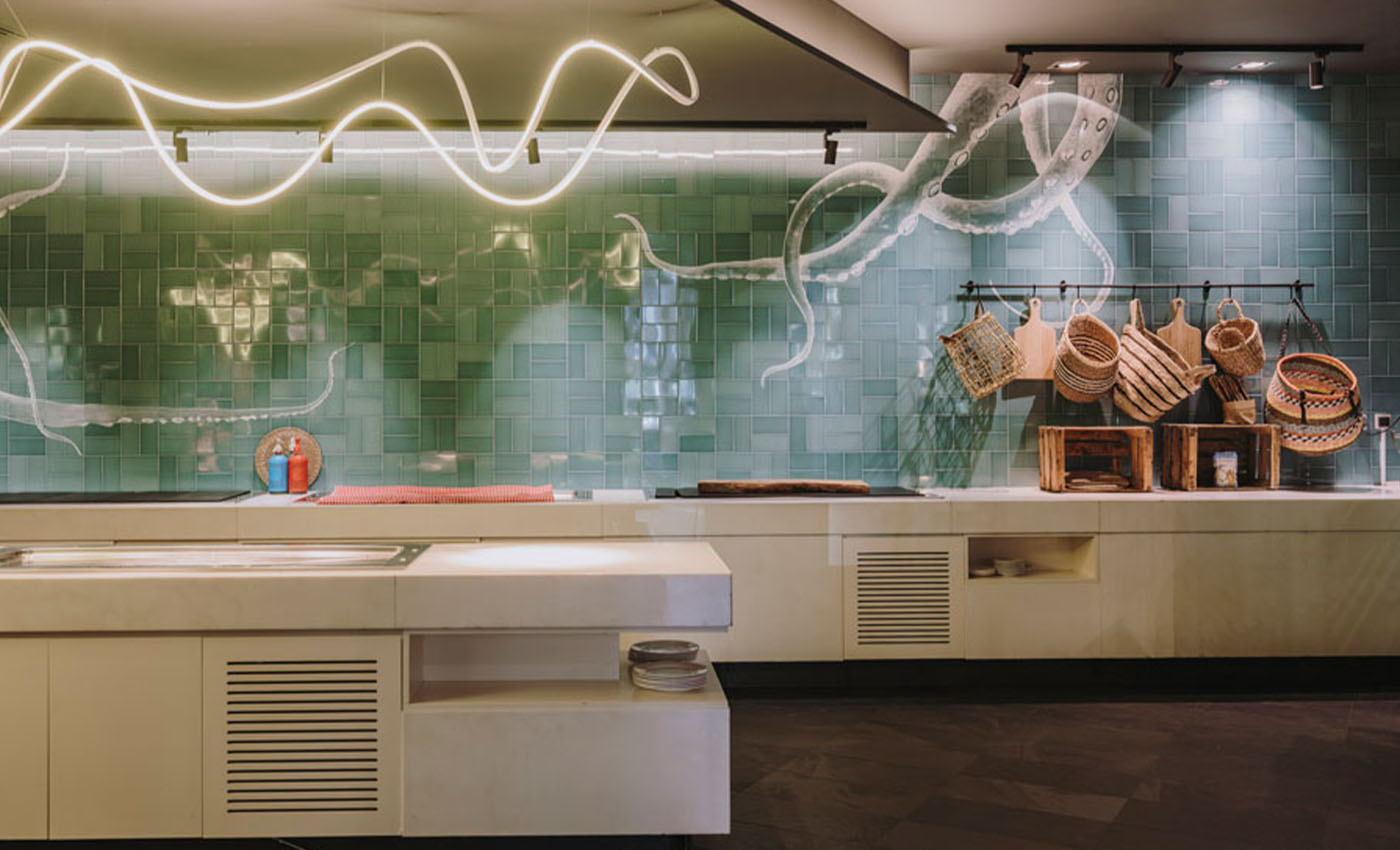
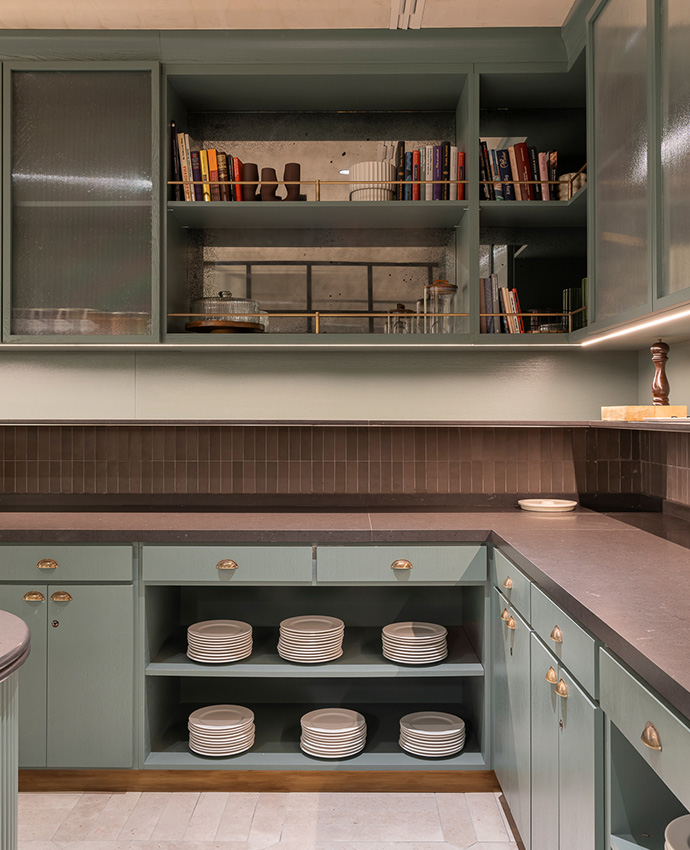
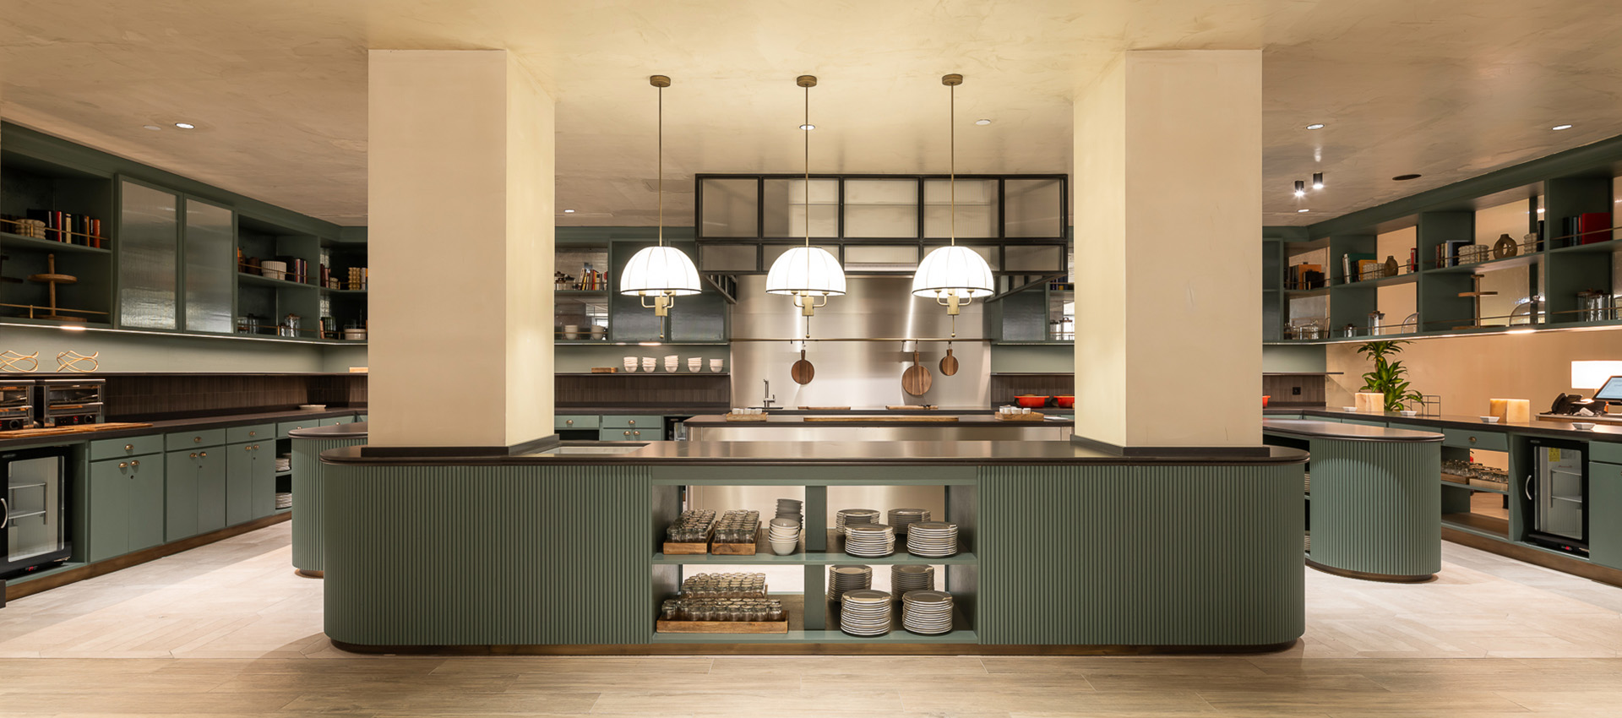
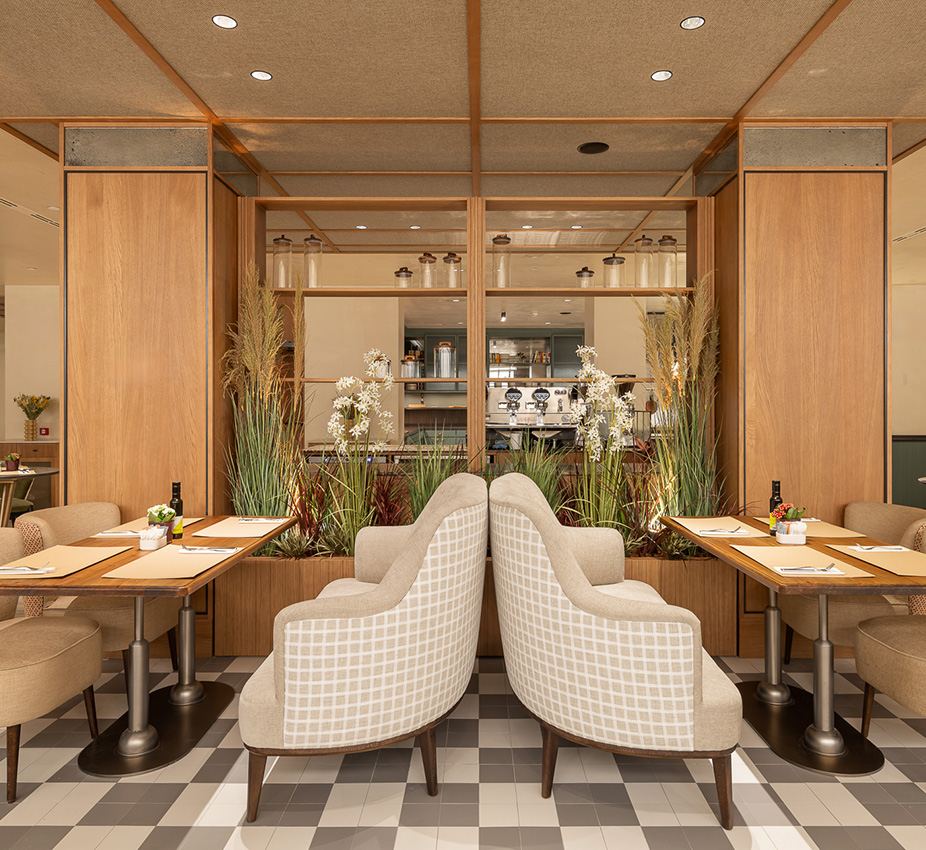
The dining area takes center stage, featuring a central breakfast bar and custom-designed supporting furniture, where every element—from the large pieces to the most subtle details—has been carefully crafted to enhance the overall design.
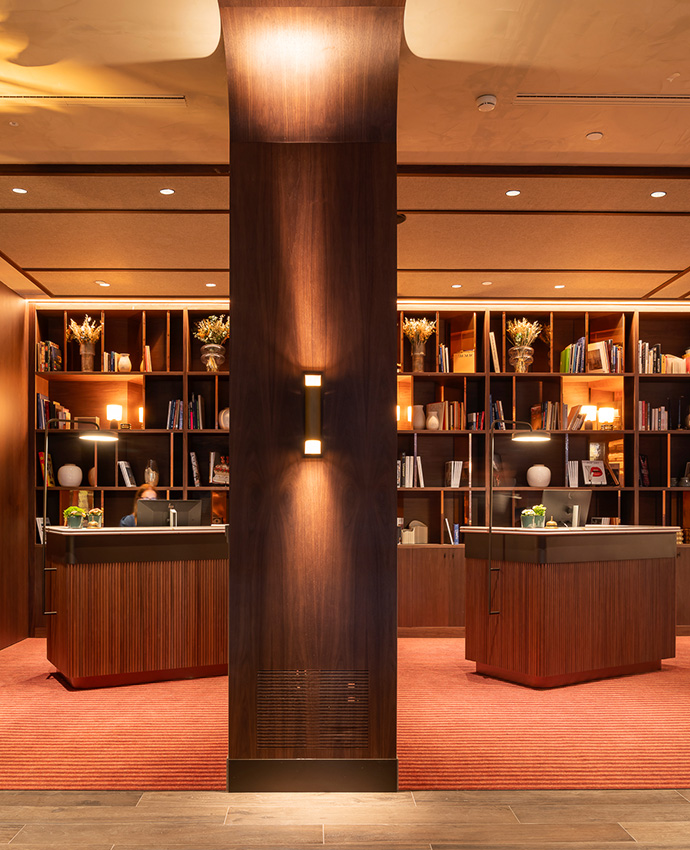
One of the project’s main challenges was ensuring the proper alignment and layout of the columns on the ground floor, achieving visual continuity with the decorative beams. This same approach was applied to the wooden latticework that defines the double-height space, designed to accommodate the existing deviations of the floor slab from the planned modular layout.
Special attention was paid to the layout of the paneling and the integration of service ducts into vertical surfaces and ceilings, ensuring they were as discreet as possible. Likewise, coordination with other trades and with the installation of industrial kitchen equipment was key to precise execution.
Finally, the junctions between the wooden furniture and the marble countertops were meticulously crafted, ensuring clean, consistent transitions of the highest construction quality.
The Westin Madrid Cuzco
Related
projects