Bershka, Plaza de Lugo
A Coruña, Spain


Projects / Retail projects / Bershka, Plaza de Lugo
A Coruña, Spain
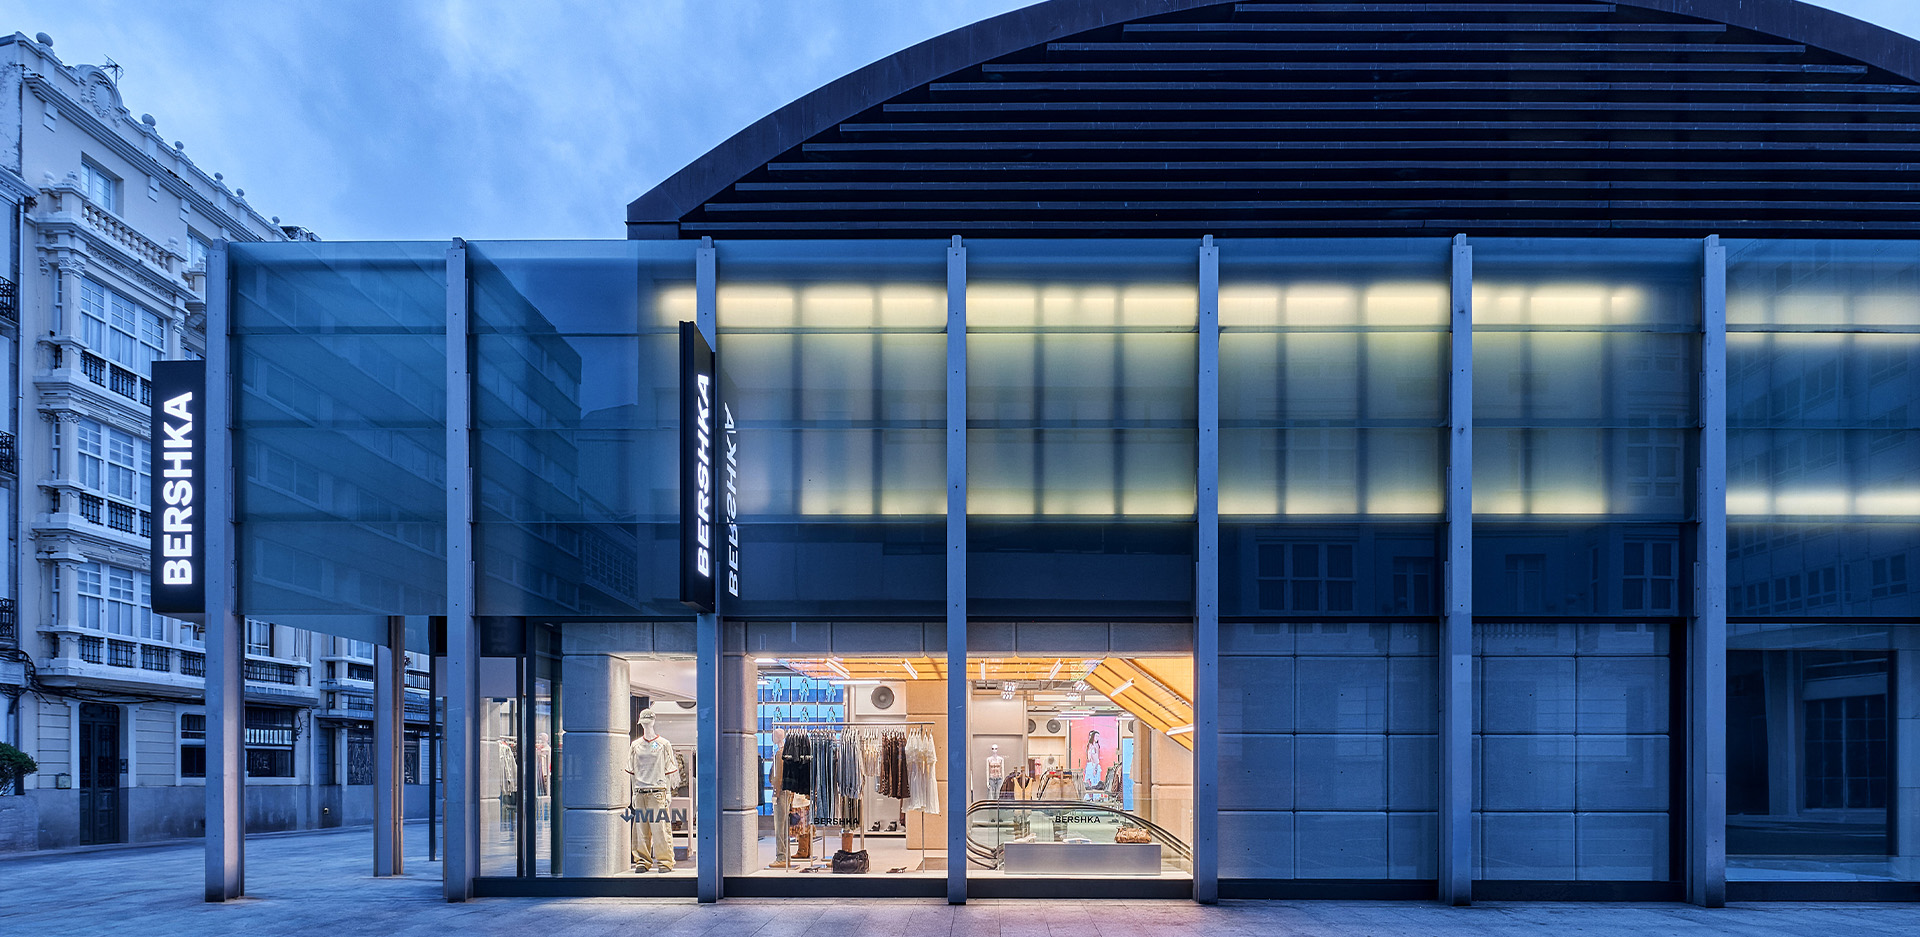
The new Bershka store, located in Plaza de Lugo in A Coruña, is situated in one of the city’s main shopping districts.
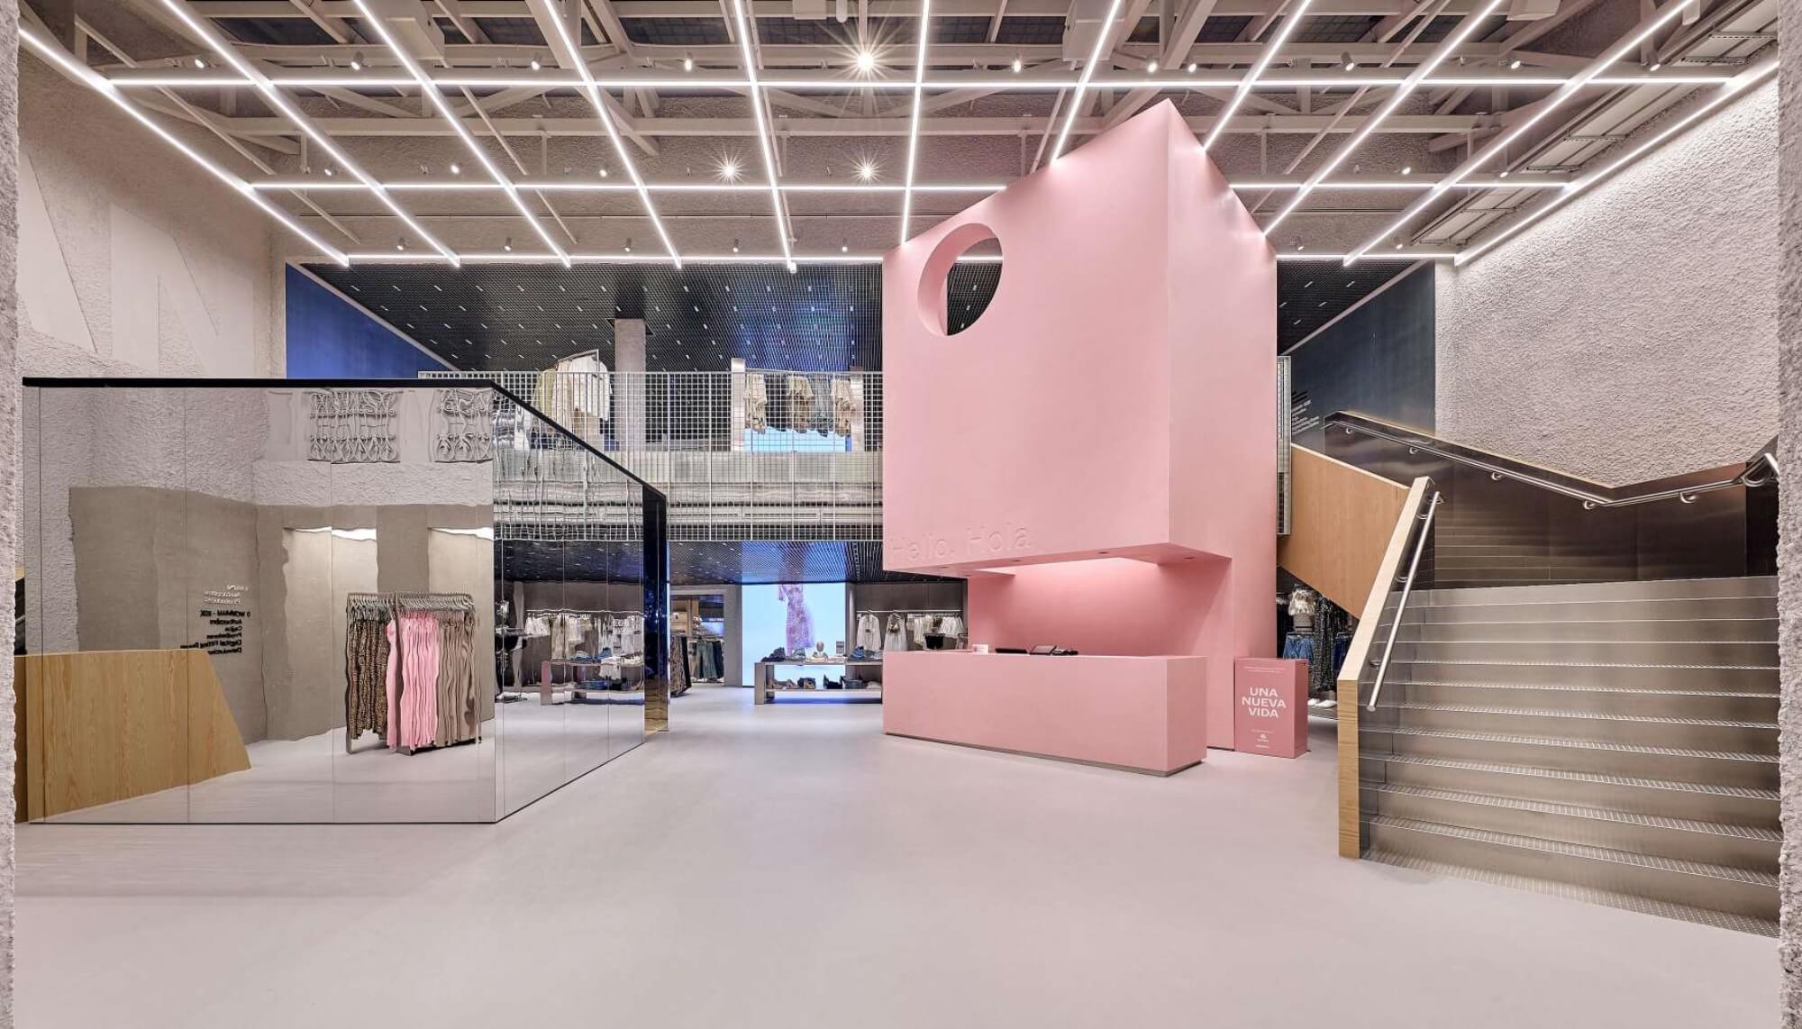
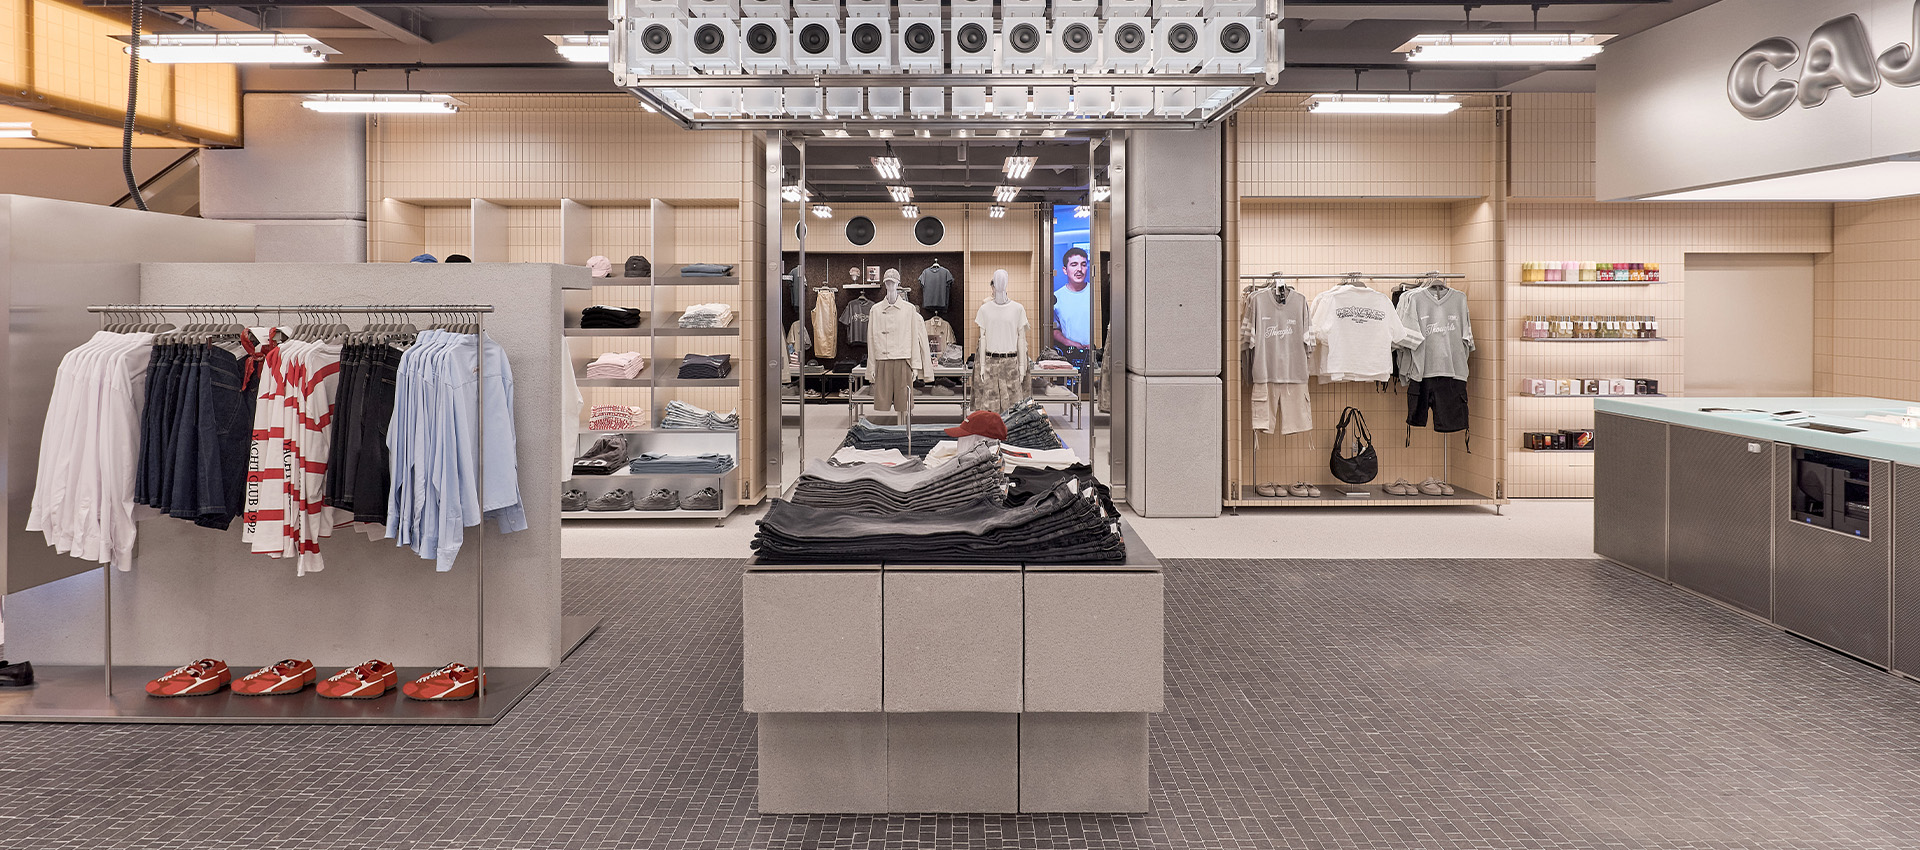
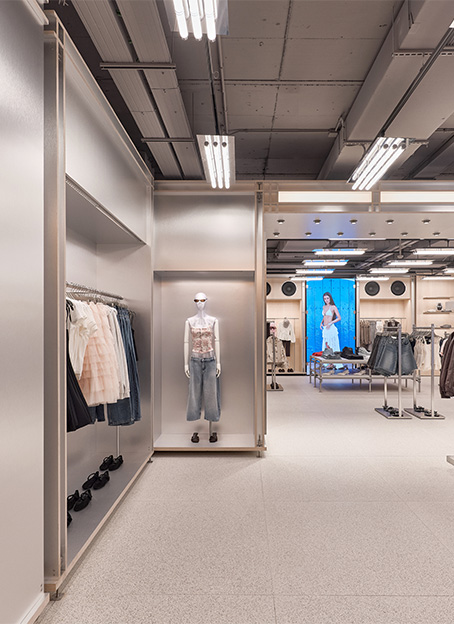
With a floor area of 710 m² spread over two floors, the store features an industrial and modular design concept developed specifically for this space. Its flexible and contemporary architecture is designed to offer a more fluid, functional shopping experience that is closely connected to the product.
Location: Plaza de Lugo, A Coruña
Year: 2026
Client: Bershka
Type: Retail
Area: 710 m²
Design: El Departamento
Scope of work: Custom furniture fabrication and installation
Project status: Completed
Materials: Wood, stainless steel, aluminum, and concrete
Photographer: Emilio Montero
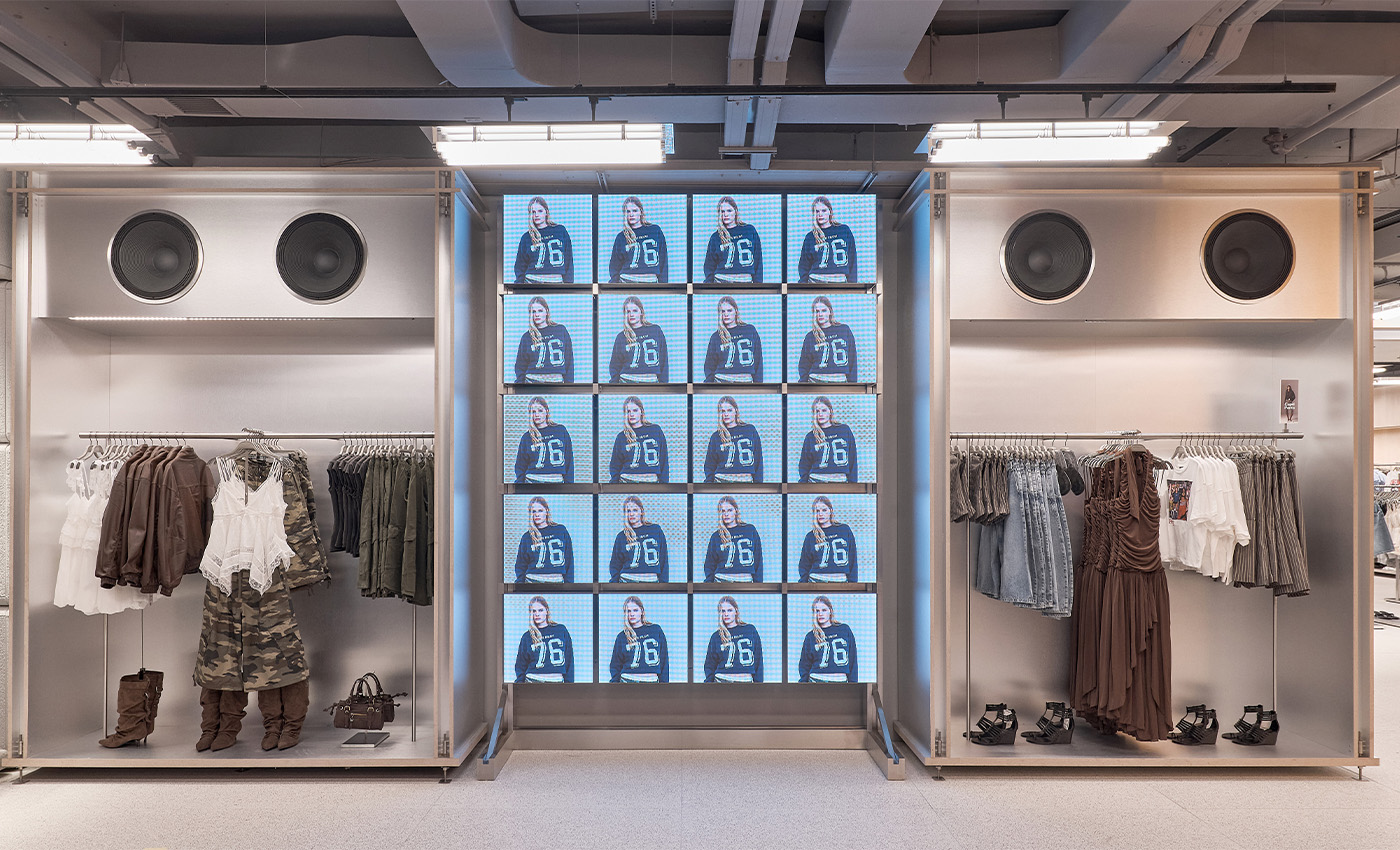
At Grupo Malasa, we handled the manufacturing of much of the custom furniture and the installation of the various elements of the project.
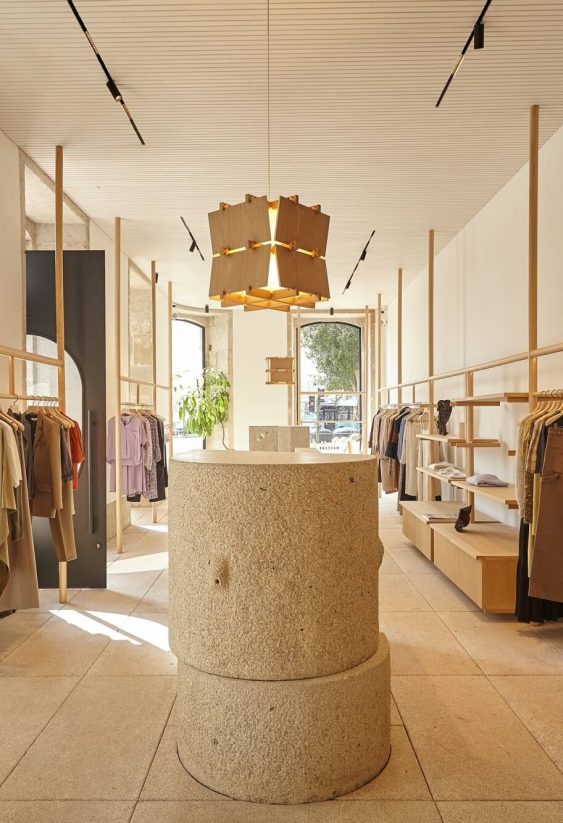
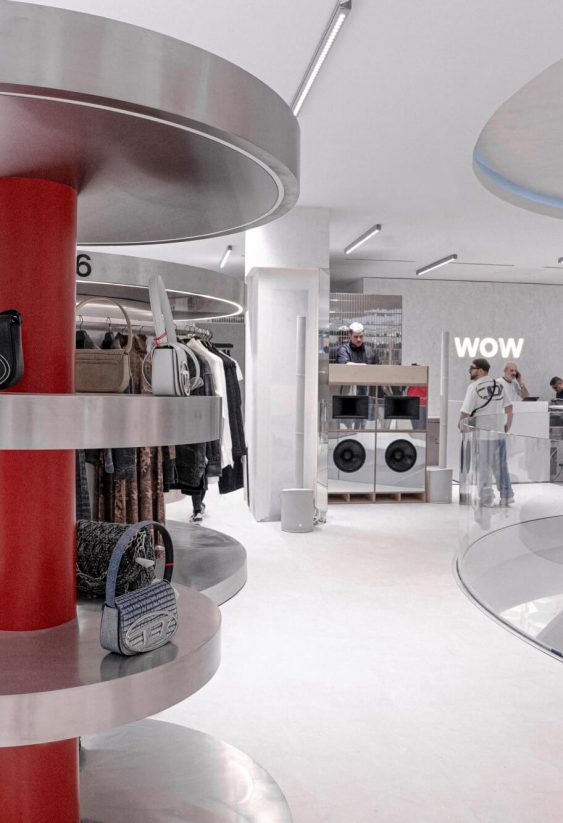

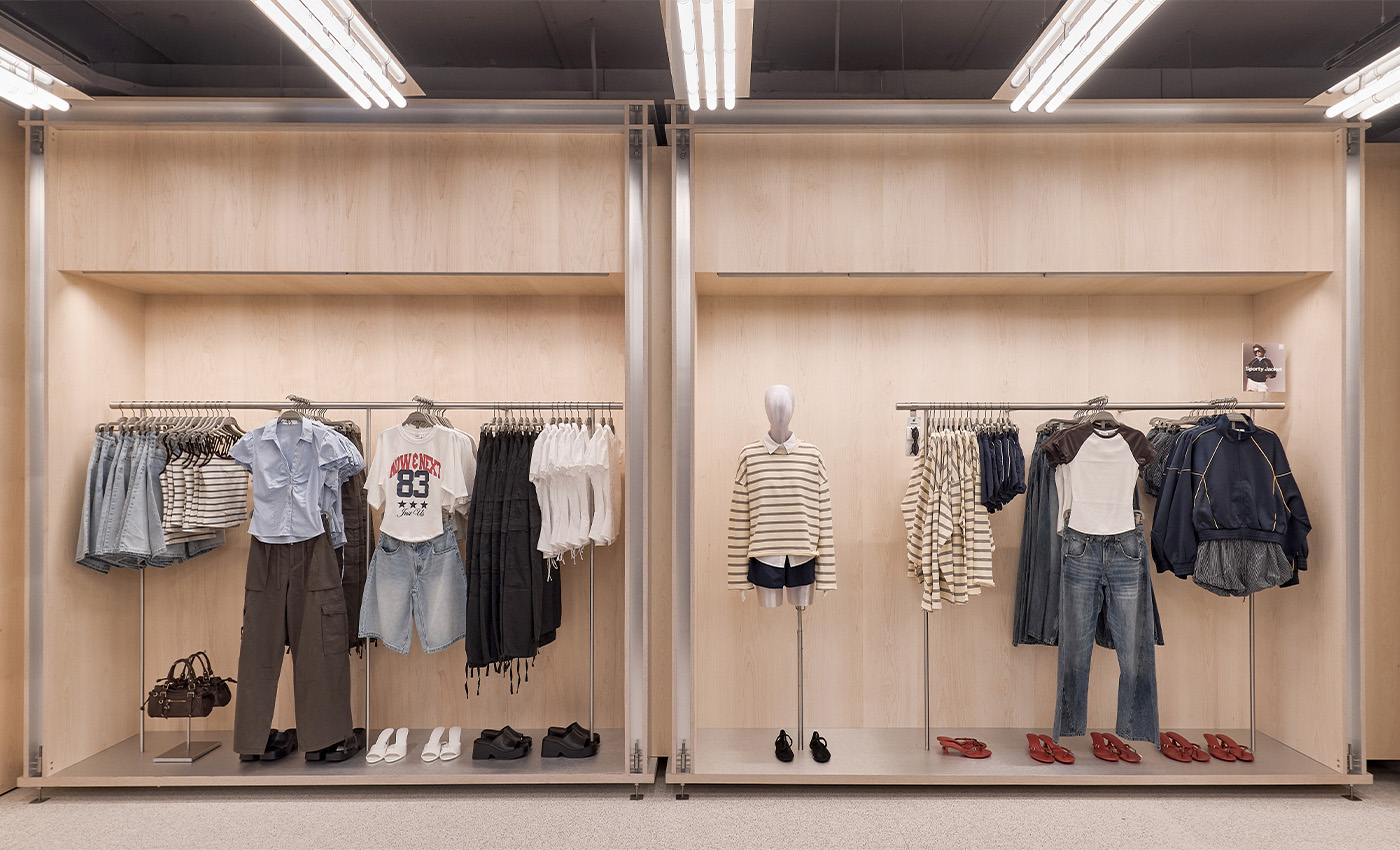
Our work included both the perimeter furniture, such as wall-mounted bars and shelving—and the central pieces, including counters and display units designed specifically for the space.
Each element was developed to blend seamlessly with the store’s architecture, facilitate product display, and reinforce the identity of the new space.
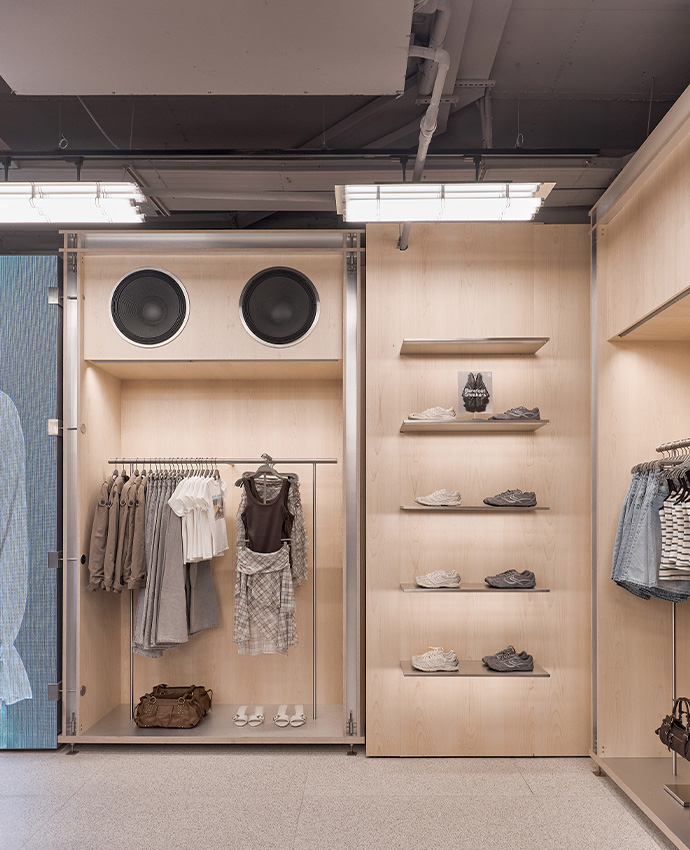
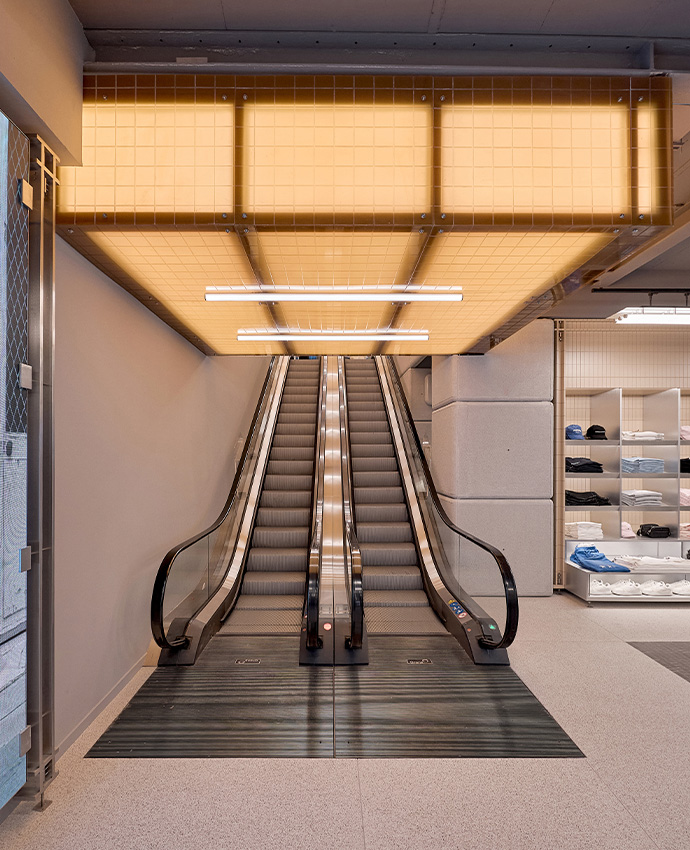
The furniture has been crafted from a careful selection of materials, including wood, stainless steel, aluminum, and concrete, a combination that reinforces the space’s industrial and contemporary character.
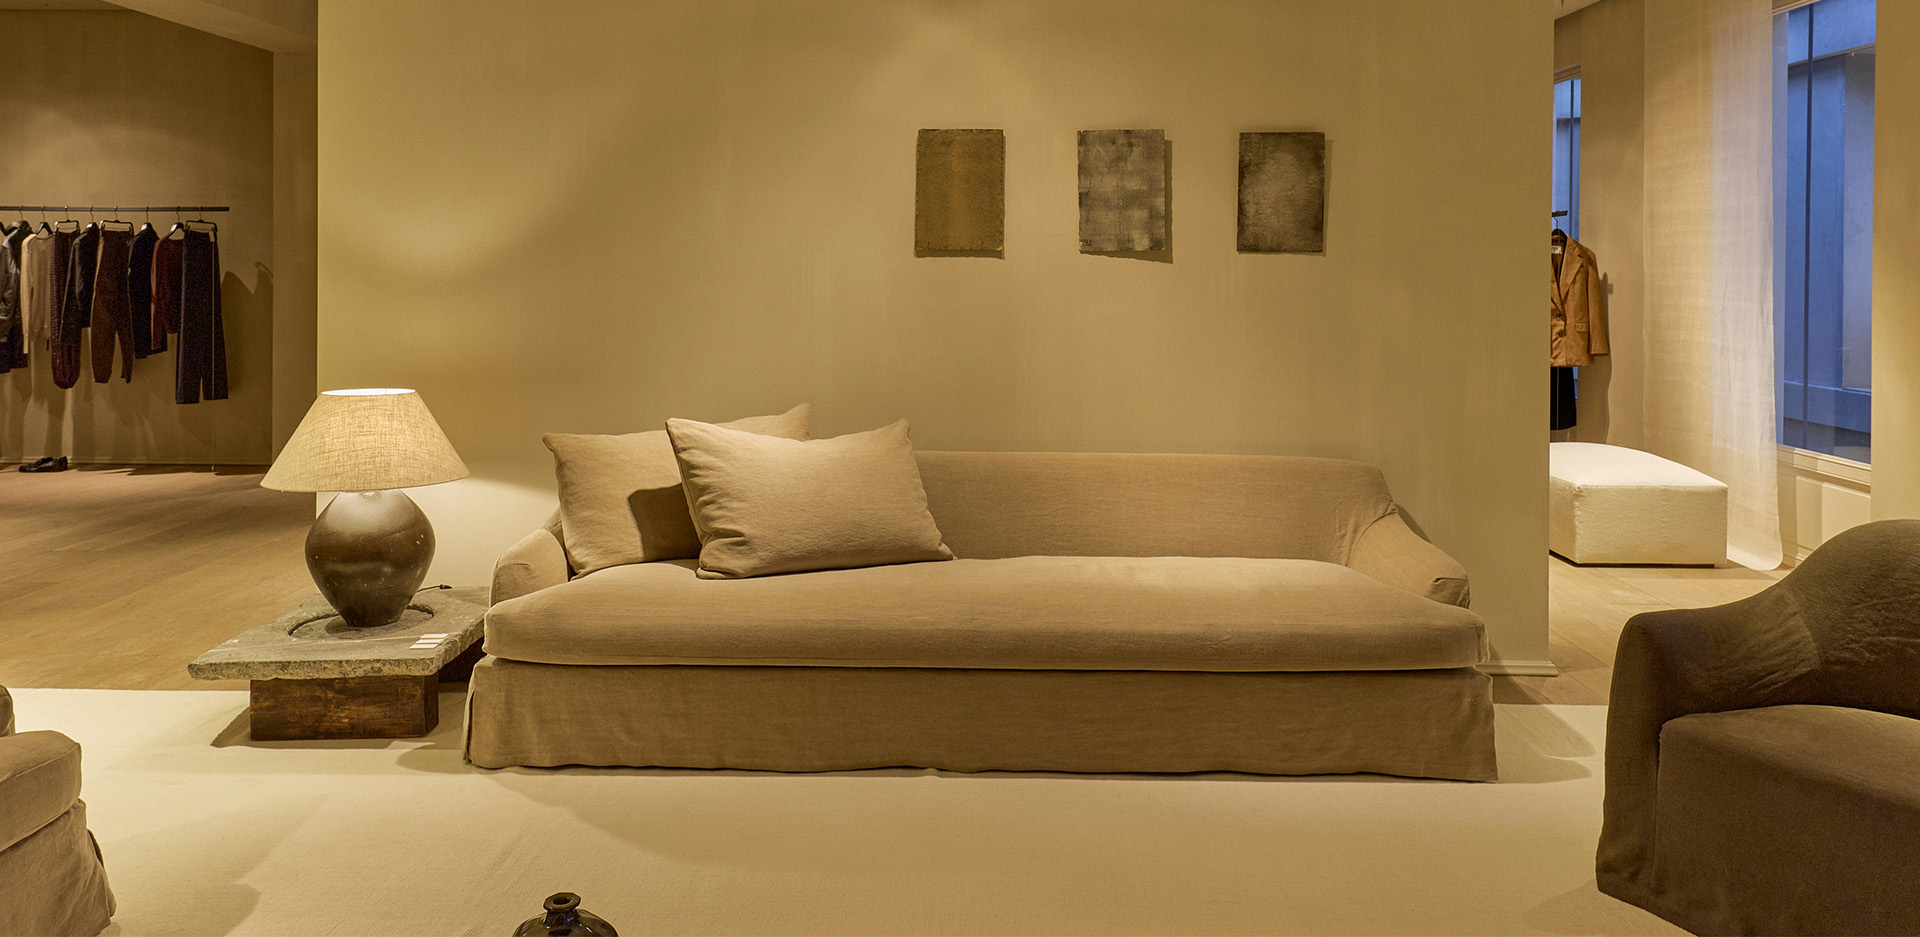
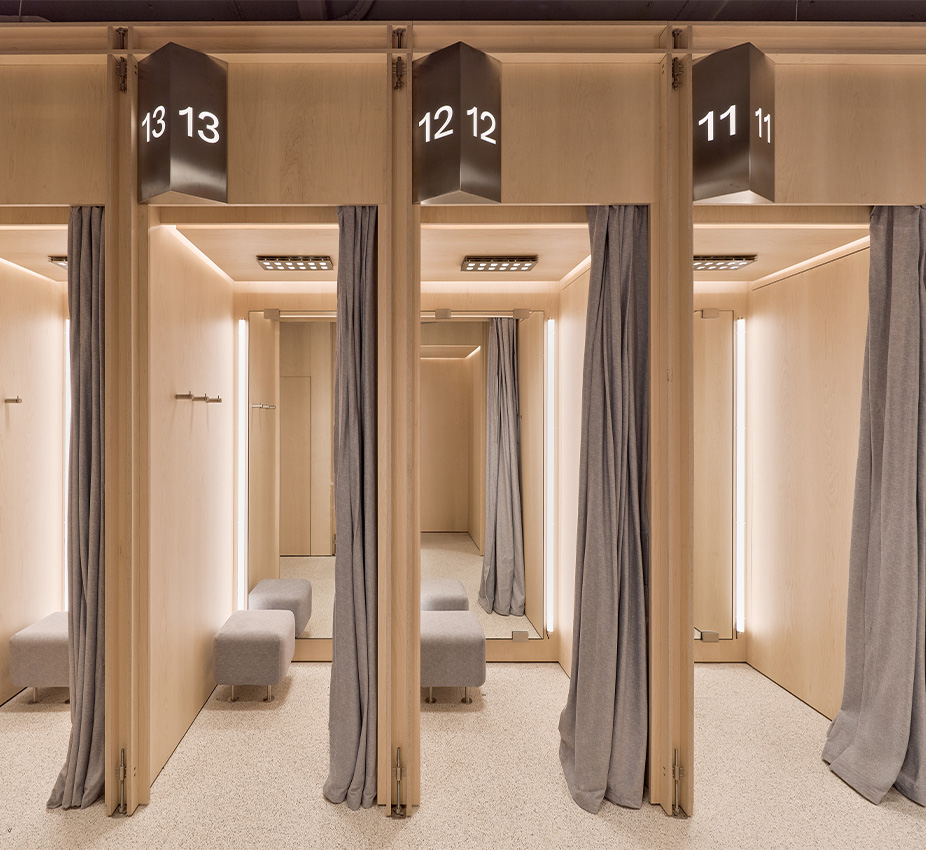
In contrast, the fitting room area features light-toned wood that adds warmth, brightness, and comfort. This shift in materials creates a welcoming atmosphere and enhances the customer’s experience as they browse the store.
Bershka, Plaza de Lugo
Related
projects