Single-Family Home
A Coruña, Spain.


Projects / Residential / Sigle-Family Home
A Coruña, Spain.
CLC Arquitectura has developed this contemporary single-family home in A Coruña, handling both the design and the comprehensive management of the project, which was completed in 2024.
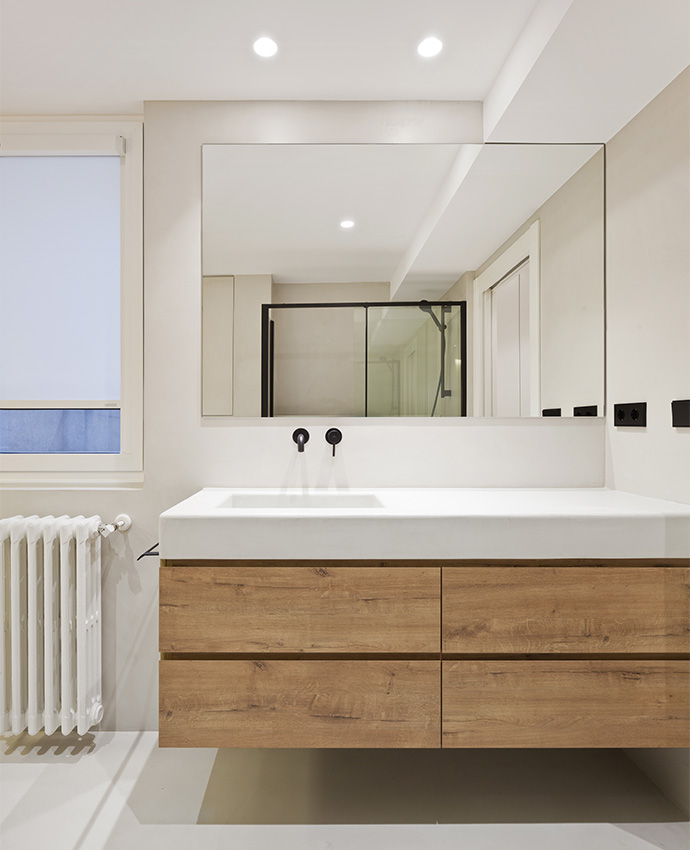
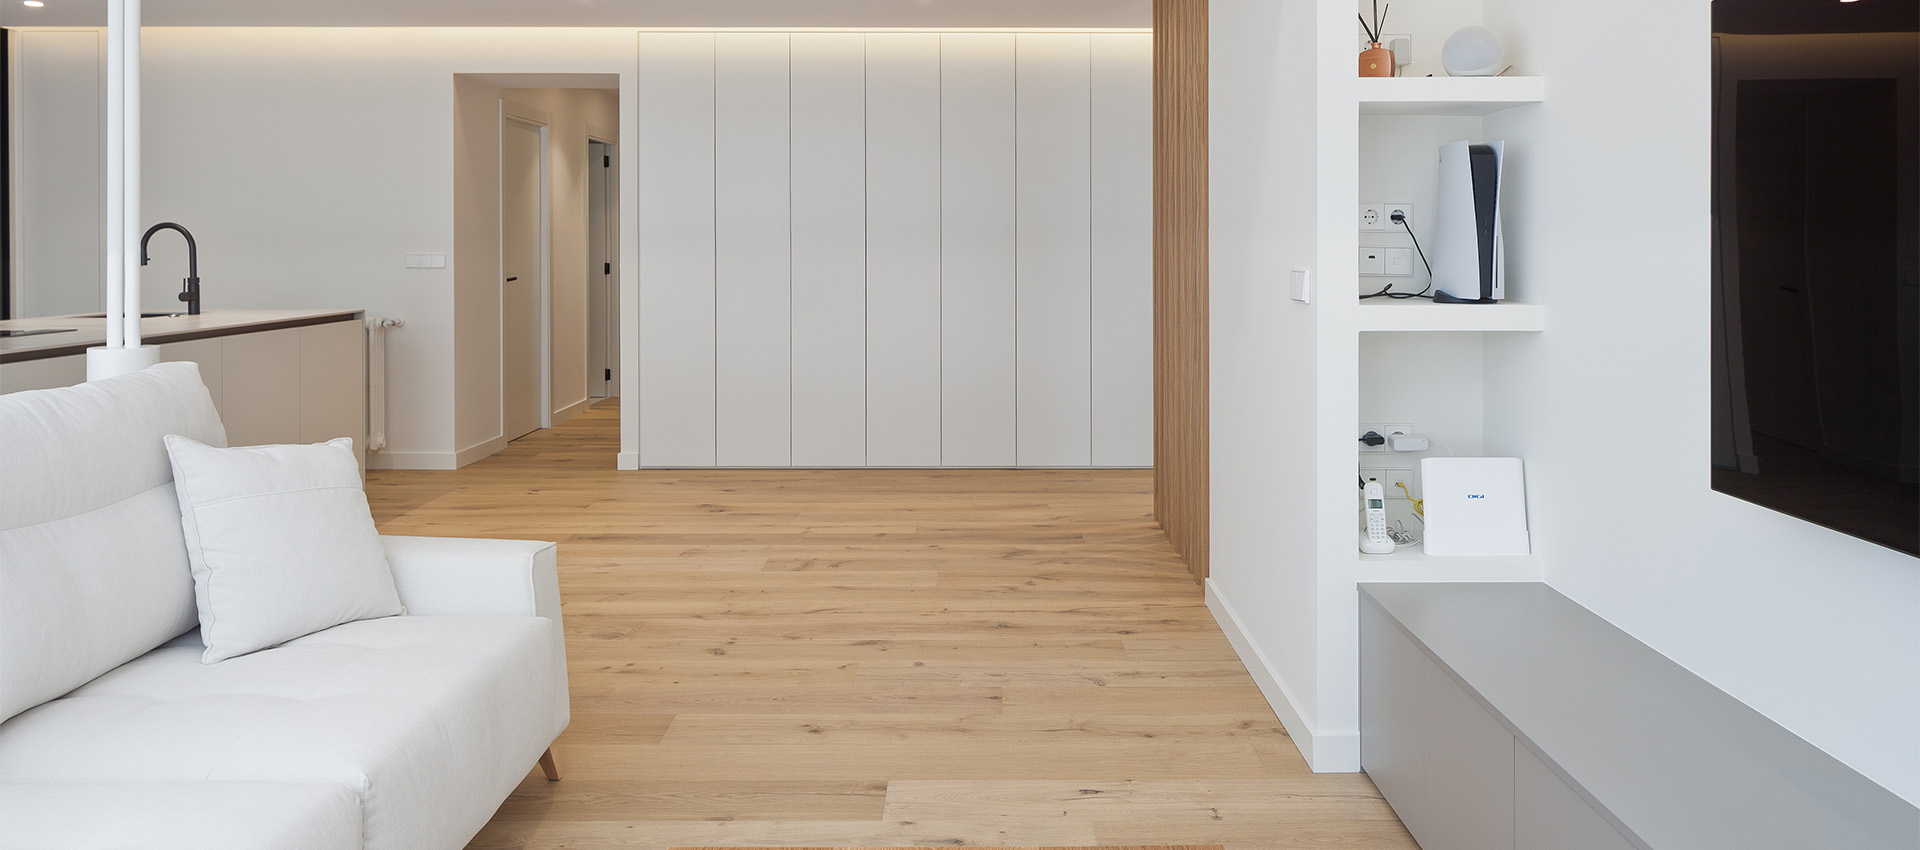
The home features spacious areas and a consistent aesthetic that carries through all the different rooms. The furniture and woodwork are integral to the interior design, adapting to the architecture and the needs of each space.
At Grupo Malasa, we participated in the installation of the interior woodwork and the fabrication of various custom-made furniture pieces, designed specifically for this home.
Location: A Coruña, Spain
Year: 2024
Type: Residential
Architecture: CLC Arquitectura
Scope of work: Custom carpentry and furniture
Materials: Wood and metal
Project status: Completed
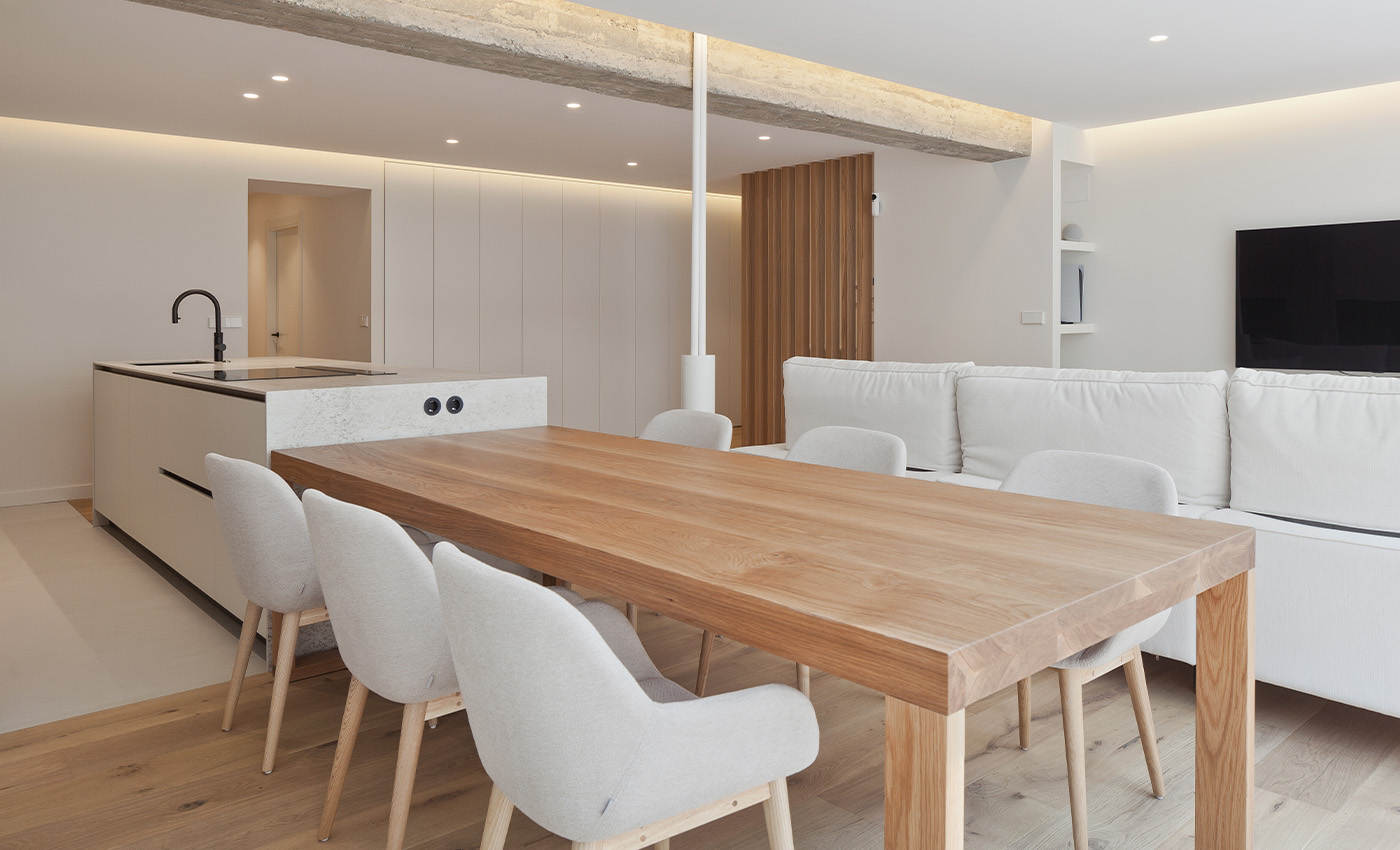
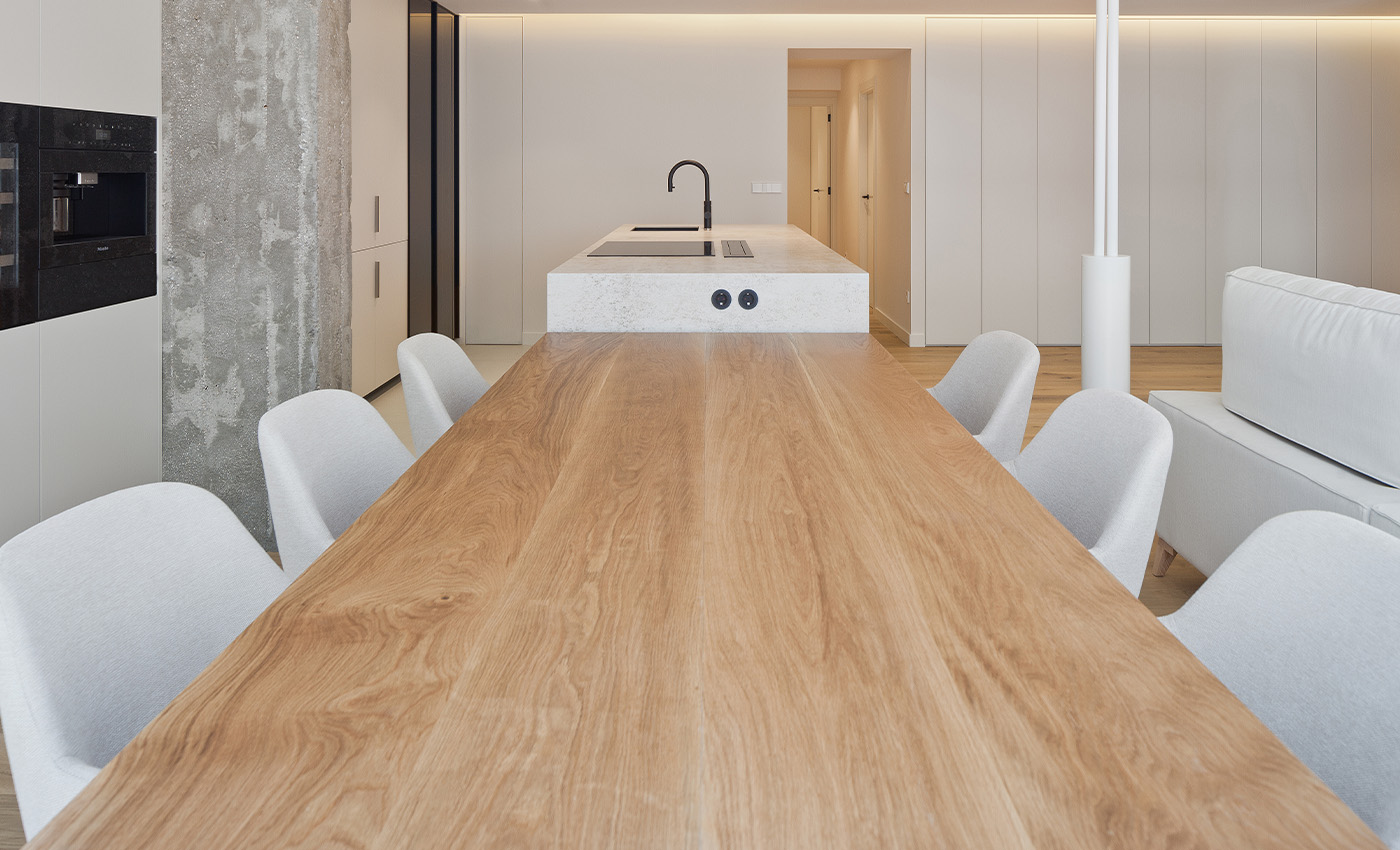
Among the pieces we have crafted, the dining and coffee tables stand out—custom-designed to blend into the living room and become two of the space’s focal points.
Their design and proportions have been tailored to the room’s characteristics, aiming to maintain continuity with the rest of the elements and reinforce the home’s contemporary character.
Custom work allows us to develop each piece while taking into account both its intended use and the space it will occupy, creating solutions that combine functionality, design, and meticulous craftsmanship.
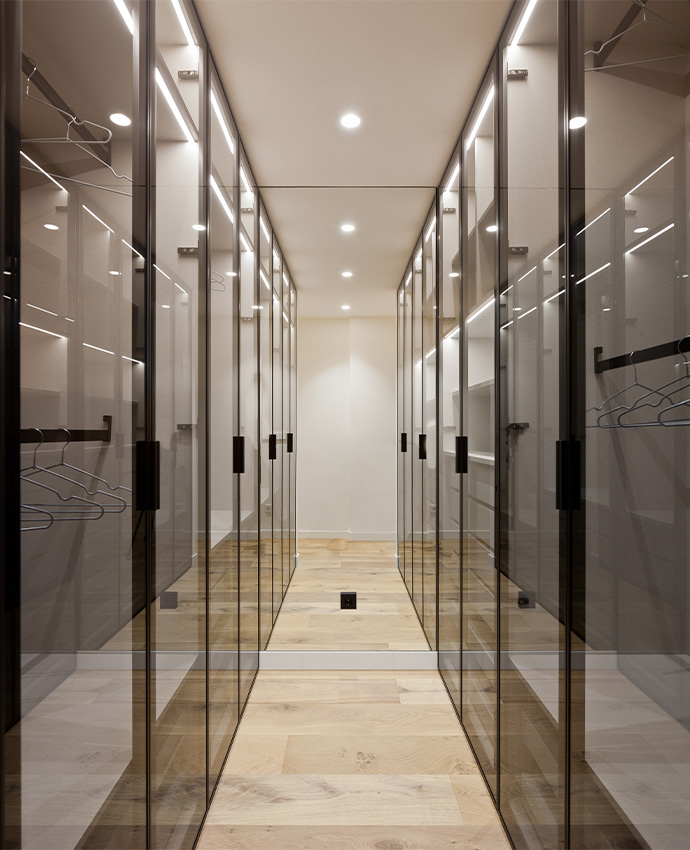
Aesthetic continuity for work
An office
integrated into
the home
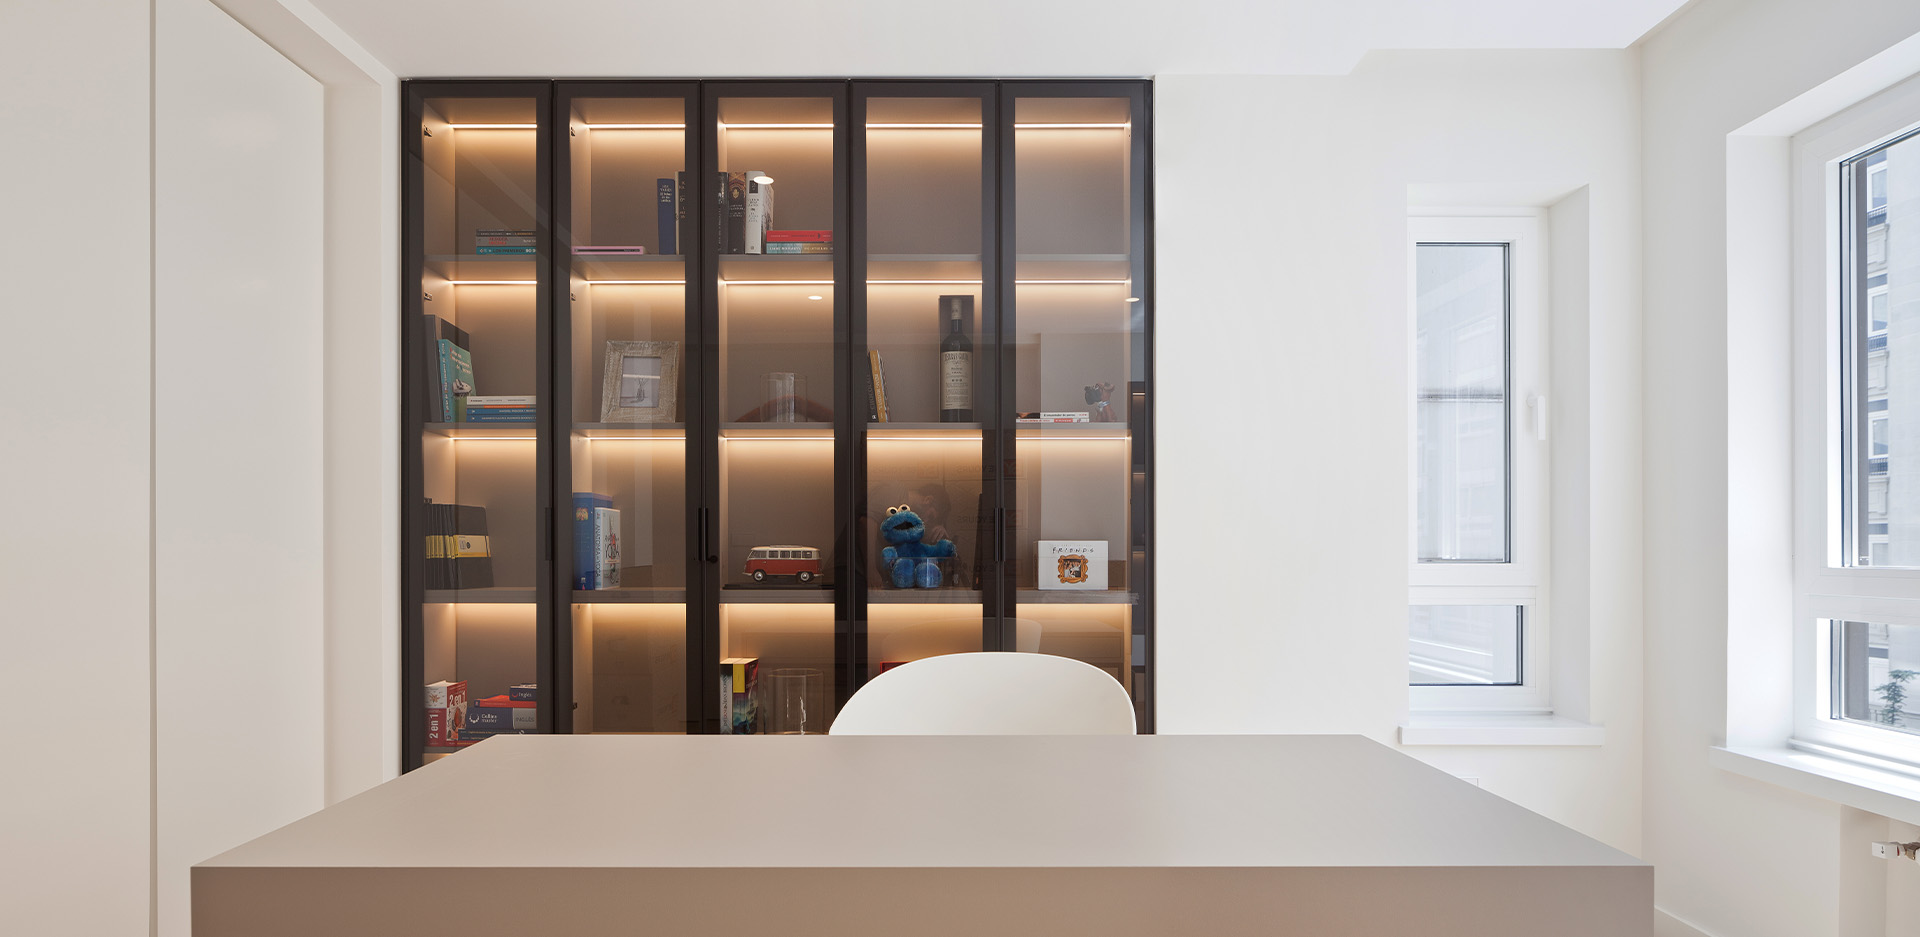
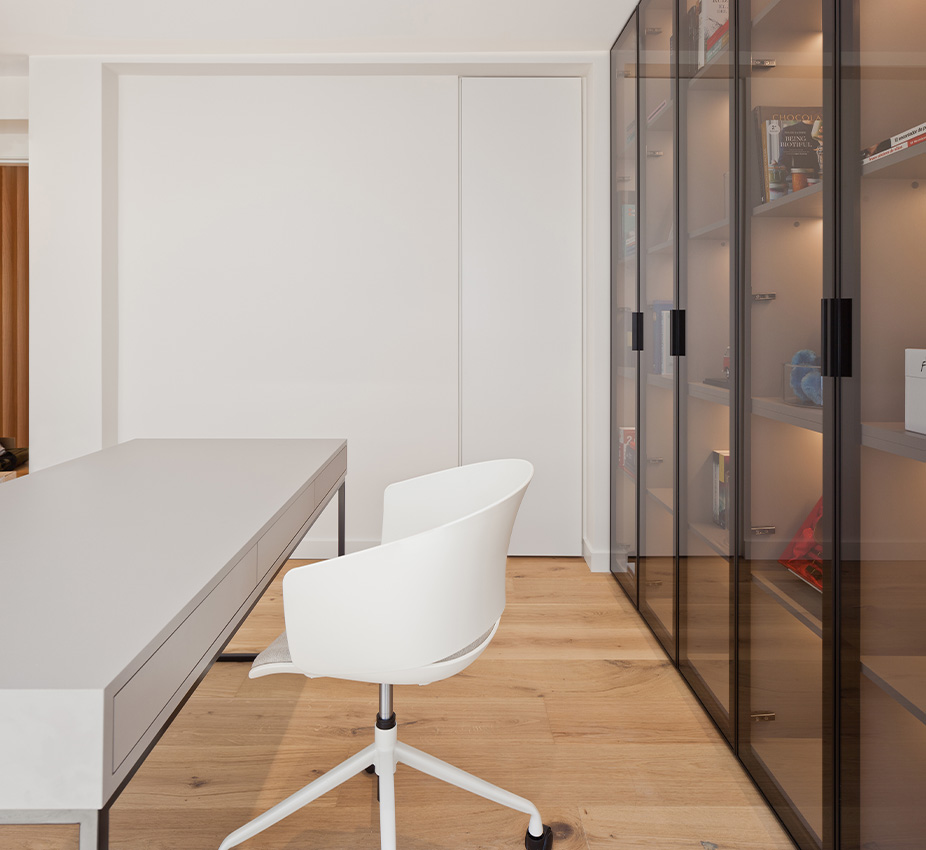
Our design also extends to the home office, a space conceived as just another room in the house and adapted to the needs of working from home.
Custom woodwork and furniture allow us to make the most of the available space and organize the various work and storage areas, maintaining the same design aesthetic found throughout the rest of the house.
In this way, the various pieces crafted by Grupo Malasa blend seamlessly into the home’s architecture and ensure continuity between rooms, both functionally and aesthetically.
Single-Family Home
Related
projects